 Canopy
Commercial Building Upgrade
-
WHAT WE DID
Office Fitouts
Medical Fitouts
Office Refurbishment & Renovation
Office Strip Out Services
-
BUDGET
$6,300,000
Upgrading a Live Commercial Building, Without Pausing Business
When our client acquired a new commercial asset, the vision extended well beyond ownership. The goal was to comprehensively upgrade the base building, while retaining and enhancing the experience of its long-term tenants.
This was not a vacant-building project. Both tenants were fully operational, with sensitive manufacturing, testing and laboratory environments that required continuity at all times. The challenge lay in modernising the building without disrupting the businesses inside it.
Upgrade, Integrate and Future-Proof
We were engaged to deliver extensive base building upgrades, including a full sprinkler system replacement, new floor coverings, ceiling tiles and services upgrades throughout the property. The sprinkler system ran through both the base build and existing fitouts, making a conventional construction approach impossible.
The works needed to be staged carefully, ensuring tenant operations could continue safely and efficiently. At the same time, both tenants saw an opportunity to leverage the downtime created by the upgrade works to refresh and modernise their own work environments with our assistance.
Recommended Reading: Elevate Your Entrance: 8+ Stunning Lobby Design Upgrades
A Staged Approach to a Live Environment
To minimise disruption, the project was delivered across eight carefully sequenced stages, with two major work packages aligned to Christmas shutdown periods. This approach allowed significant upgrades to be completed while protecting business continuity, particularly within manufacturing and lab areas where downtime is costly and complex.
Detailed planning, constant communication and flexibility were essential. Each stage was designed to hand spaces back progressively, maintaining access, safety and operational flow for all occupants.
Collaborating on Tenant Fitouts
With base building works underway, both tenants elected to upgrade their internal environments. Their fitouts were designed by Moussaoui Architects, who worked closely with each business on space planning, consolidation and adapting layouts to support more contemporary ways of working.
We partnered with Dana and the team at Moussaoui to deliver these fitouts within the constraints of the staged program, aligning construction works with tenant moves, service changes and shutdown windows.
Recommended Reading: Expert Tips to Optimise Your Office Floor Plan
Ground Floor: Production, Labs and First Impressions
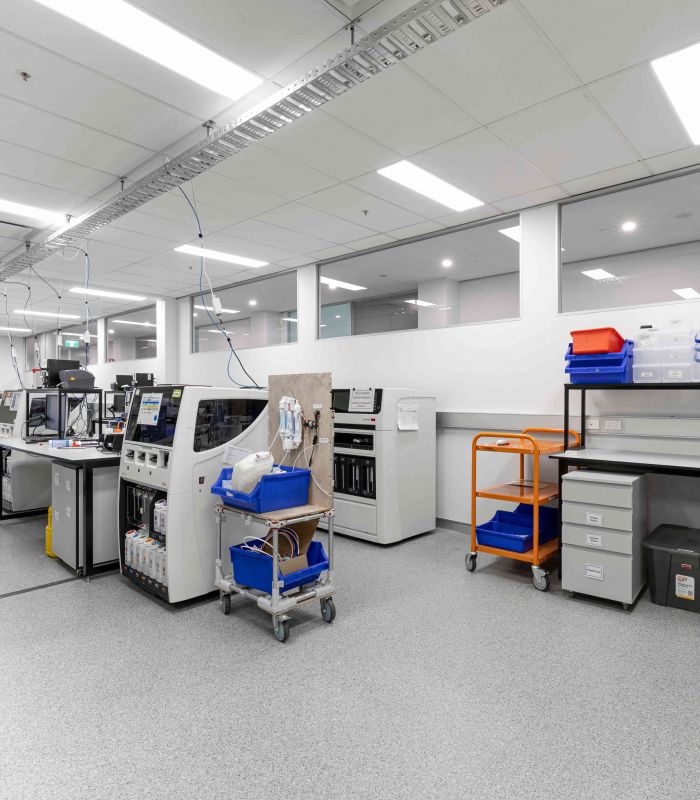
Works to the ground floor focused on upgrading core production and laboratory spaces at the rear of the building. This included new vinyl flooring, ceiling tiles, upgraded power and cable tray reticulation, reconfigured offices and extensive repainting.
Multiple office environments were refreshed, and the reception and waiting areas were redesigned and refinished, creating a more welcoming, professional arrival experience that reflected the scale and capability of the businesses inside.
Laboratory areas were also upgraded with new joinery, equipment integration and feature elements, deliberately shifting the spaces away from a purely clinical feel toward something warmer and more contemporary.
Recommended Reading: 5+ Medical Centre Design Trends For 2026
First Floor: Reimagining the Workplace
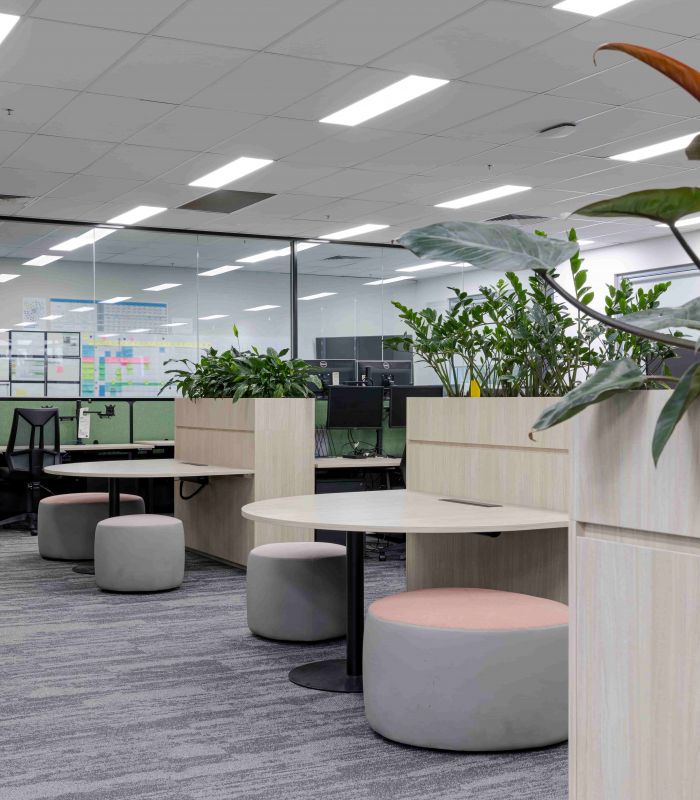
The first floor underwent a complete transformation. Existing offices were fully stripped out and rebuilt, with new rooms, feature carpets and extensive service alterations introduced to support modern workplace requirements.
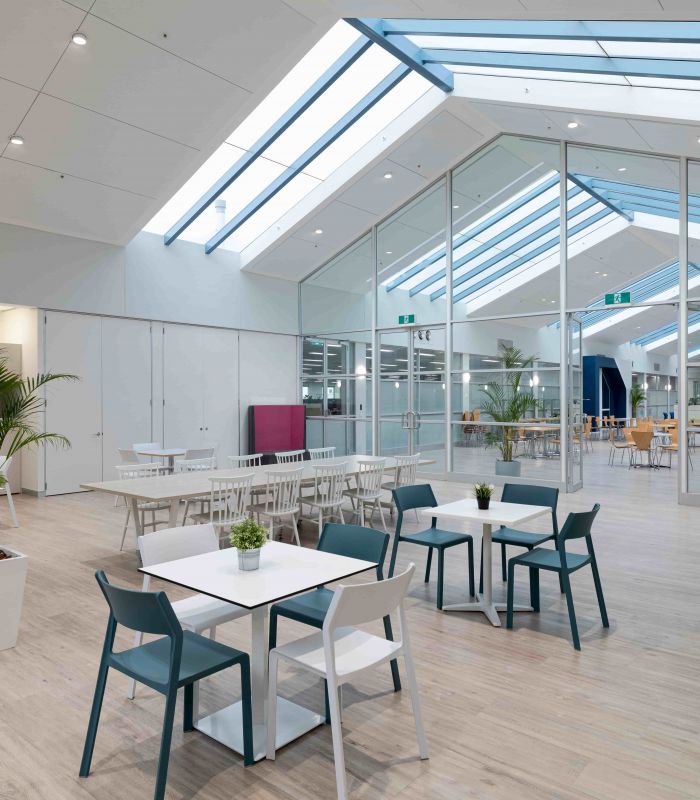
At the heart of the floor sits a large atrium, café and seating area, reimagined as a central hub for teams to connect. The upgrade included new flooring, a redesigned café counter and appliances, new ceilings, painting, and a considered acoustic treatment to walls and ceilings. The result is a calmer, more comfortable environment that supports both collaboration and downtime.
A Building Renewed, Inside and Out
Across 23 months, the building underwent a significant transformation. What was once a dated asset is now a modern, inviting workplace that supports high-performance manufacturing, testing, laboratory and office environments.
The upgrades have future-proofed the property for its owner, strengthened tenant relationships, and delivered workplaces that both tenants can grow within for years to come.
If you're planning a major upgrade within a live building or looking to modernise an asset while protecting tenant operations, our team has the experience to deliver with confidence. Book a consultation, explore our award-winning office fitouts, or read our latest insights on fitout design and execution.