Dwelling Café

A Home Away From Home

How a Bold Vision Became Box Hill's Most Welcoming Café

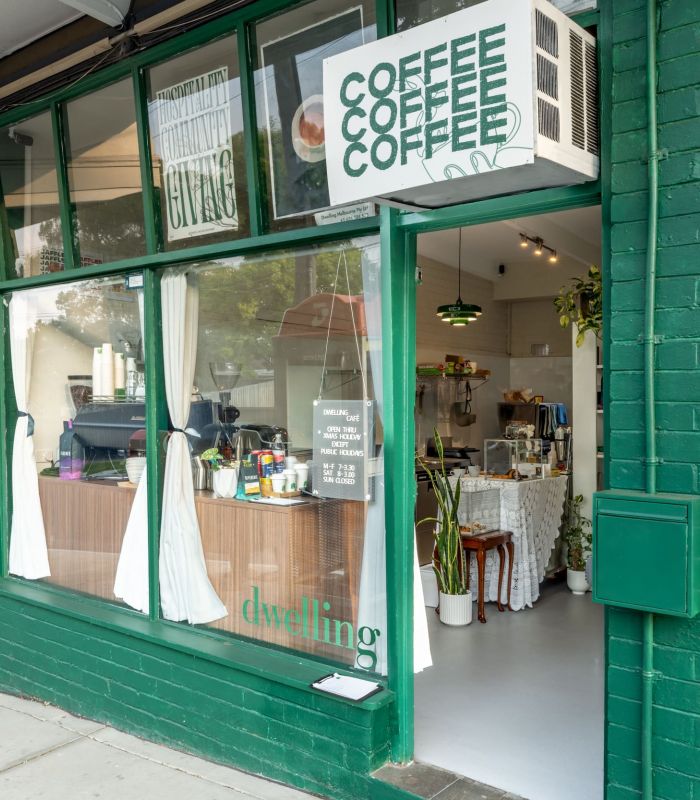
Dwelling Café is a small, community-rooted coffee shop in Box Hill with a vision that goes well beyond a good flat white. At its heart, Dwelling is about people – neighbours connecting over meals, friends catching up over coffee, and regulars who feel genuinely looked after every time they walk through the door. For this client, hospitality is a tool for building belonging. That mission needed a physical home to match it.

A Limited Space to Make a Lasting Impression

When the Dwelling team came to Canopy, they had a clear picture of what they wanted to create, and a compact 20m² footprint to make it happen in. The brief called for a functional café layout that could support smooth daily operations without ever feeling cramped or transactional for the people inside it.

The challenge was a familiar one in hospitality fitouts: how do you pack in a commercial kitchen workflow, a welcoming service counter, customer seating, and all the practical requirements of a working café – within a space about the size of a large living room – while still making it feel open, unhurried, and genuinely inviting?

Compact spaces require a different kind of thinking. Every square metre must work twice as hard, and every design decision has to serve both the operator and the customer. Our team approached the Dwelling brief the same way we approach every small café fitout, by starting with how the space needs to function, and building the aesthetic from there.
A Palette Built on Feeling

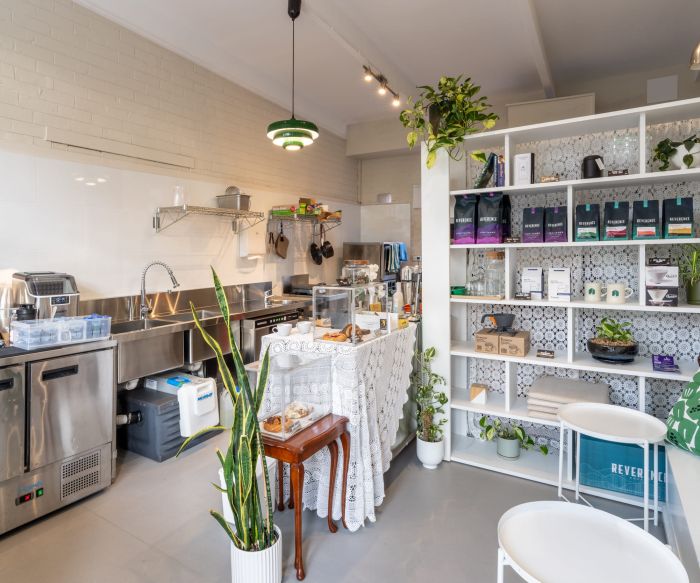
The interior of Dwelling walks a considered line between homey and contemporary. Pared-back finishes keep the space feeling calm and uncluttered, important in a tight footprint, where visual noise can quickly make a room feel smaller. Clean lines and restrained detailing let the quality of the materials and the warmth of the overall environment do the talking.

The Green That Connects Inside to Out

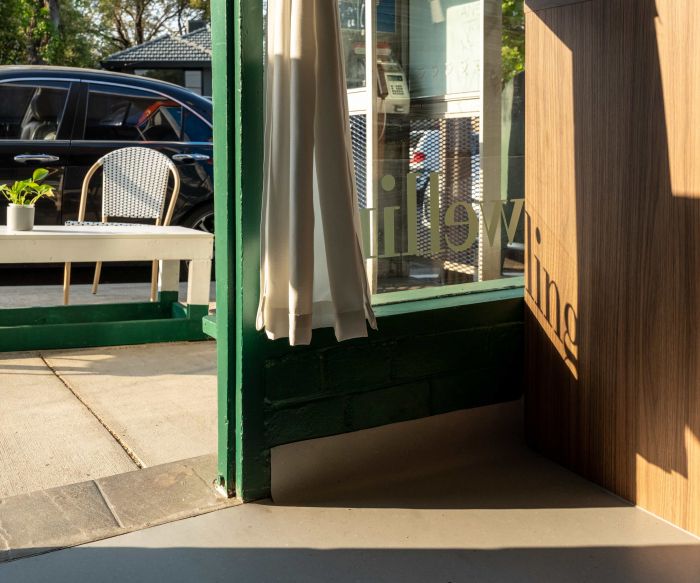
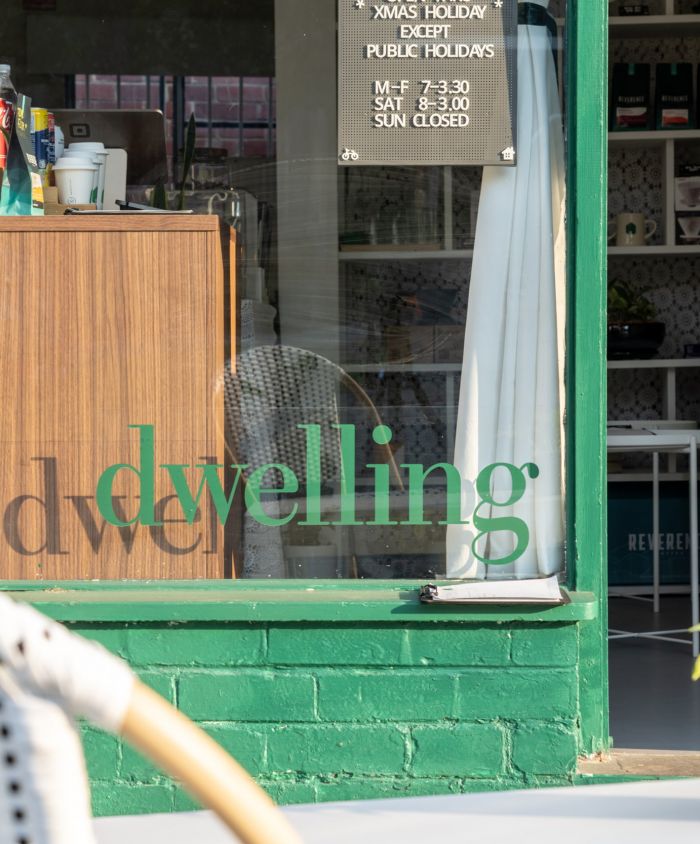
The striking racer green from the café's exterior façade is carried gently through the interior. Rather than overwhelming the space, it appears as a series of considered accents: in joinery detailing, hardware, and surface elements that tie the inside and outside together as a cohesive whole.

This continuity between street presence and interior experience is something we pay close attention to in our hospitality fitouts. The moment a customer steps from the footpath into the space, they should feel the same story being told.

Recommended Reading: 7+ Must-Have Café Design Ideas for Your Dream Coffee Shop

A Floor Plan Where Every Square Metre Matters

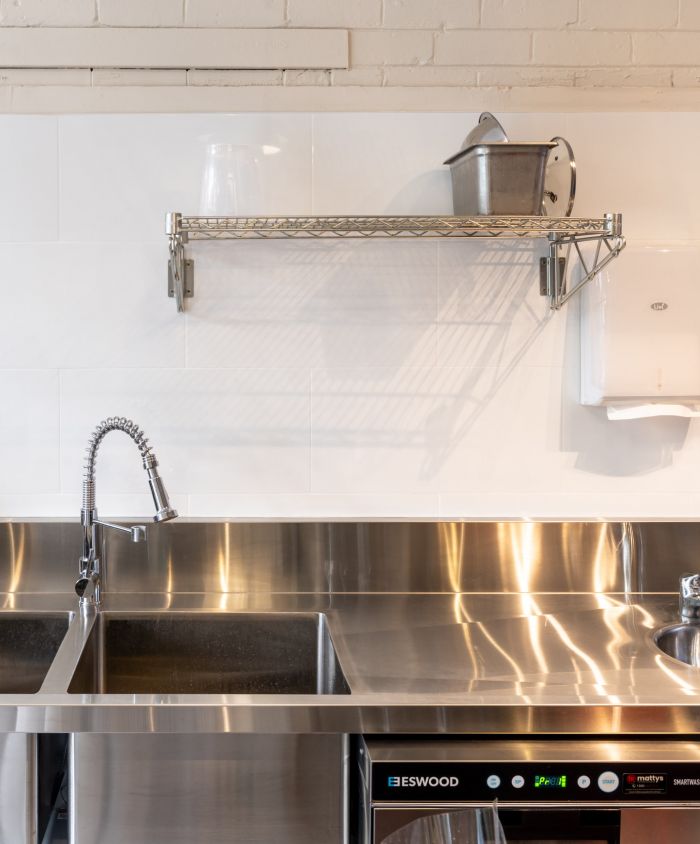
In a 20m² café, layout is everything. Our design team mapped the operational requirements of the space before a single finish was selected, ensuring the floor plan allowed for seamless movement between service zones, back-of-house, and customer areas. This kind of space planning discipline is what separates a café that works beautifully from one that creates daily frustration for staff.

Key design features include:

  • Pared-back material palette creating a calm, welcoming atmosphere without visual clutter
  • Racer green accents drawn from the exterior façade, threaded through internal joinery and detailing
  • Thoughtful spatial zoning to separate customer flow from service and back-of-house operations
  • Clean counter design balancing visual appeal with practical staff ergonomics
  • Considered lighting selection to maintain warmth and approachability throughout the day
  • Cohesive interior-to-exterior design language, reinforcing the Dwelling brand experience
LDP Canopy DwellingCafe LR 20260112 8 DSC01083 HDR Edit 1

Designed and Delivered as One

Working within a small footprint brings its own coordination demands as well. Trades need to sequence carefully, materials need to be staged thoughtfully, and tight timelines leave little room for rework.

We managed the project as a full design and construct engagement, meaning our team held responsibility for both the design vision and its execution on site. This single point of accountability is something our hospitality clients consistently value; it removes the friction that can arise when designers and builders operate separately, and keeps the project moving with clarity and purpose.

Throughout the build, we worked closely with the Dwelling team to ensure every decision reflected their vision for the space. When you're fitting out a café this intimate, the brief is deeply personal, and getting it right means listening carefully as well as building well.

Planning a Café or Hospitality Fitout in Melbourne?

Whether you're opening your first venue or refreshing an existing space, Canopy Fitouts can help you design and deliver a café that works beautifully; from layout and compliance through to the finishing details that make a space feel alive.

Explore more of our café and hospitality fitout work, and when you’re ready, book a consultation and let’s chat about what your dream café will look like.