Meatmaiden

Turning a Forgotten Piece of Building History Into a Private Chef's Table Experience

A Hidden Stairwell Reveals Meatmaiden's Next Chapter

Tucked beneath the historic Georges Building on Little Collins Street, Meatmaiden has built an international reputation as one of Melbourne's most distinctive steak restaurants – dry-ageing its own cuts, running a wood-fired smoker, and treating every element of the dining experience as theatre. 

When the opportunity arose to expand that experience, it came from an unlikely source: a stairwell nobody remembered was there.

An Unexpected Discovery Behind the Walls

This project unofficially kicked off when the Meatmaiden team uncovered an original stairwell from the building's early days. Blocked off for many years, it was once used to reach the shops that occupied the floors above. 

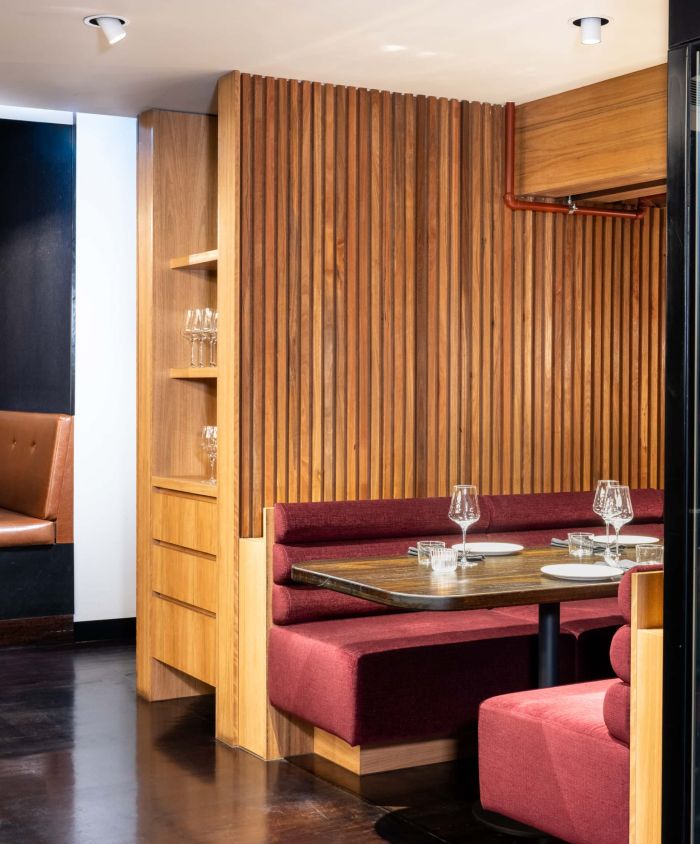
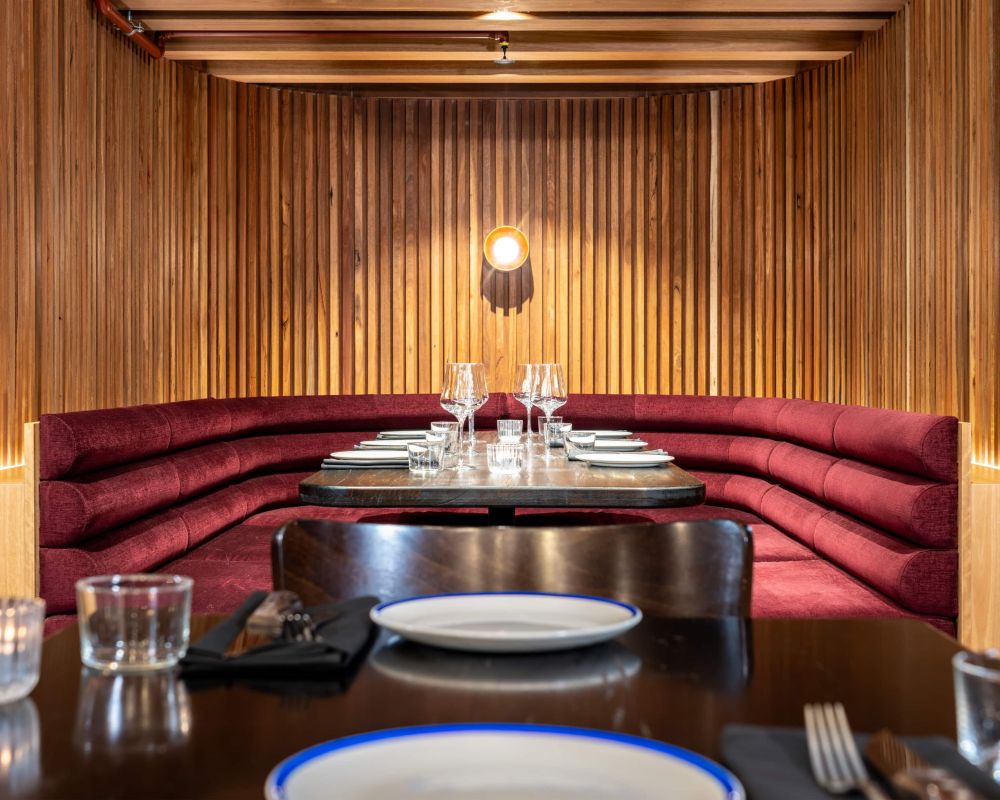
Rather than sealing it back up, the owners saw an opportunity to transform the space where the stairwell had led, into a private dining booth with seating for ten. This new space would be the eventual home for chef's table dinners hosted by the restaurant.

While a minor extension may seem simple on paper, a restaurant fitout comes with its own set of nuances. Working within a heritage building adds another layer of complexity. 

The scope of the project centred on the front section of the restaurant, with no changes needed to the existing dining space. The fitout did, however, need to maintain total continuity with the rest of the dining space. This way, the new addition would look as if it had always belonged.

Recommended Reading: Restaurant Floor Plans: Top Design Tips for Australian Venues
When the Original Plan Meets the Structural Realities

Once on site, our team assessed the true dimensions of the space, which proved shallower than initially anticipated. Rather than treating this as a constraint, we used it as the starting point, bringing in U-shaped booth seating to make the most of every available metre.

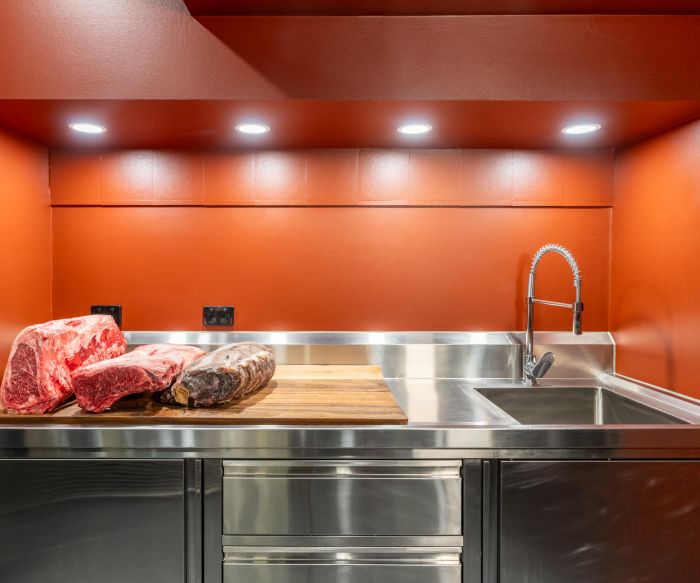
Our designers assessed the flow of the Meatmaiden team and optimised for the way they actually work and move through the space day to day. Working with Trent Refrigeration, we developed a custom curved dry-age fridge that mirrors the curve of the reception bench, opening up the space and making it far easier for staff and diners to move through during service. That same fridge does double duty as a divider, separating the exclusive smoking room from the main restaurant floor.

The smoking room itself was also refreshed as part of the works, with the new glass dividing wall bringing in burgundy paint and enhanced lighting to lift what was already a signature sensory experience.

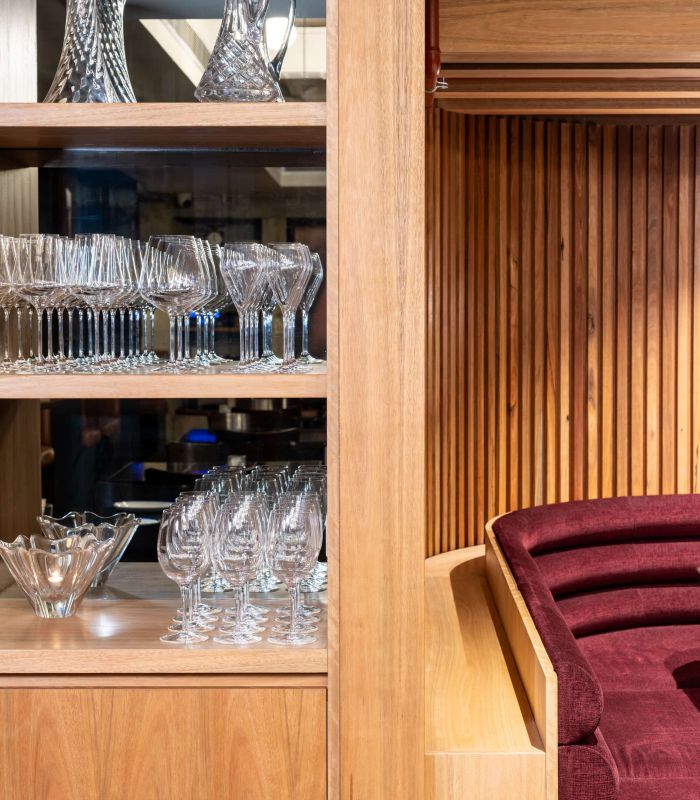
Natural timber panelling and premium veneer coatings were used to conceal the necessary reinforcements, turning a structural requirement into a material feature rather than something to hide.

Recommended Reading: 7+ Trending Bar Design Ideas in Hospitality Fitouts

Structure and Style in Harmony

Throughout the project, one challenge sat above all others: preserving the structural integrity of a heritage building while inserting entirely new spaces into it. 

The layout itself was planned with equal care for the people moving through it – opening up circulation for staff and guests alike, so the practical demands of service could work in tandem with the building's structural constraints rather than against them.

This kind of layered problem-solving is typical of the heritage hospitality projects we love working on. Key project highlights include:

  • A custom curved dry-age meat fridge, doubling as both display feature and dividing wall
  • A ten-person private dining booth built for chef's table experiences
  • A refreshed smoking room with burgundy paint, glass walling and enhanced lighting
  • Natural timber panelling and veneer finishes concealing structural reinforcement
  • A layout redesigned mid-project to better reflect the real structural and functional needs of the space
LDP Canopy MeatMaiden 20261102 6 DSC04414 HDR 1
LDP Canopy MeatMaiden 20261102 2 DSC04378 HDR 1

An Internationally Renowned Steak Restaurant, Elevated Even Further

Sometimes the site has its own plans. In this case, an unexpected structural discovery became an opportunity to take this internationally recognised steakhouse to the next level, offering a new and exceptional experience to its guests. At Meatmaiden, a forgotten stairwell became the starting point for a much bigger transformation.

Our team worked hand-in-hand with the client throughout, combining deep consultation with technical building expertise to make the most efficient use of the space, while elevating Meatmaiden's ability to deliver world-class dining and sensory experiences. It's this communication-first approach that brought a landmark Melbourne restaurant into its next evolution.

If you're planning a hospitality fitout soon, our team can help you create a bold, memorable space that brings your unique food concept to life. Get in touch to discuss your venue, or explore more of our hospitality fitout work.