Canopy
SEASONS Optical
-
WHAT WE DID
Shop Fitouts
Medical Fitouts
-
BUDGET
$200,000
Six Metres of Opportunity
Hyde Melbourne Place attracts tenants who take design seriously. It's one of Melbourne's most considered mixed-use precincts, and the address says something before you even walk through the door. When SEASONS Optical came to us with a striking design vision from Olaver Architecture already in hand, the brief was clear: bring it to life without losing an ounce of its ambition.
The design called for something high-end, contemporary, and with an edge. At 68m², the space had to work hard; but the real opportunity was overhead: a front-of-house ceiling soaring to six metres, waiting to be used.
A Wall That Commands the Room
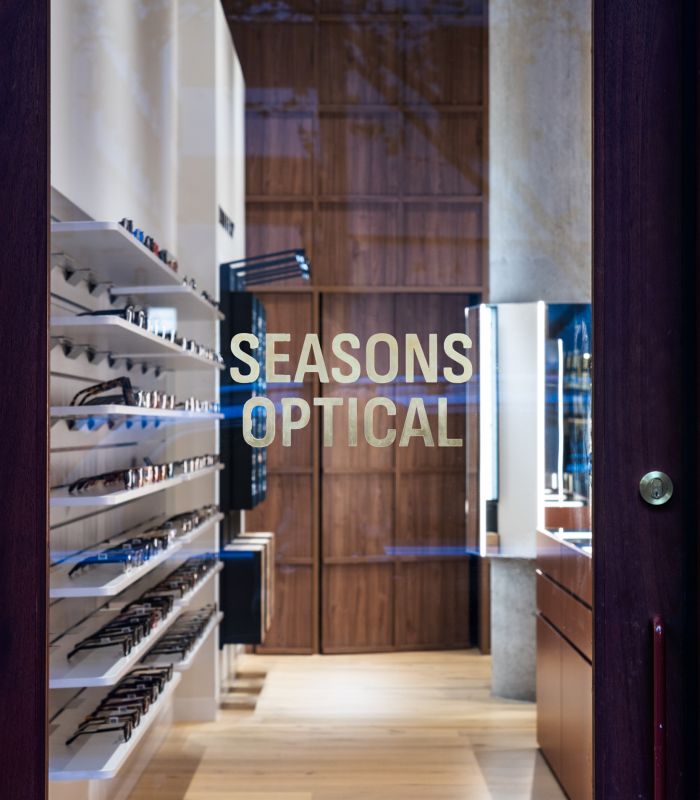
Realising that vision meant close collaboration from day one. Working alongside Olaver Architecture, we took the concept for a full-height wall of timber veneer cabinetry and workshopped every detail of the joinery to make it buildable, functional, and true to the original design intent. From floor to six metres tall, the finished cabinetry makes an immediate and confident statement, creating a sense of grandeur and luxury that anchors the entire retail experience.
Concealed pivot doors are integrated seamlessly into the cabinetry, providing discreet back-of-house access without interrupting the clean visual run of the wall. Getting that seamless finish right took careful custom detailing. It's the kind of feature customers may never consciously notice, and that's precisely the point.
Recommended Reading: 7 Office Interior Design Ideas to Use in Your Next Fitout
Raw Meets Refined
Against the warmth and precision of the full-height joinery, the exposed concrete ceiling and visible building services above create a deliberate and striking contrast. This is not an unfinished space – it's a considered design choice that gives SEASONS Optical its edge.
The tension between the refined cabinetry below and the raw industrial ceiling above is what makes the space feel contemporary rather than conventional. It's a pairing that suits the vision of our design collaborators, Olaver Architecture, and the Hyde Melbourne Place identity equally well.
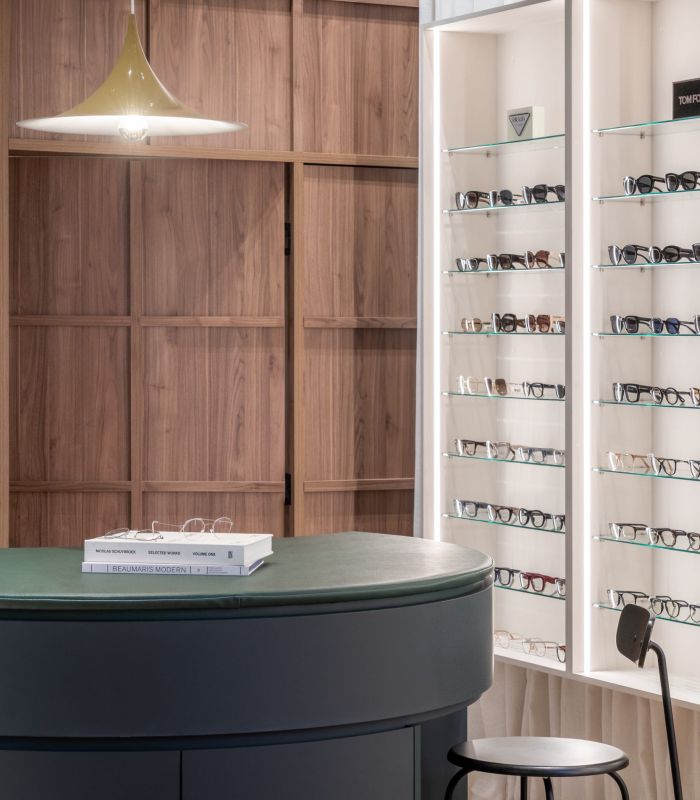
A new plasterboard feature wall was introduced along one side of the tenancy, designed not merely as a concealment element, but as a purposeful backdrop for the LINDBERG eyewear displays. The wall gives the displays the setting they deserve: clean, composed, and entirely focused on the product.
Recommended Reading: 6 Cost-Saving Sustainable Office Design Ideas
Engineering Around the Constraints
The architectural ambition of the six-metre ceilings came with real technical complexity. The landlord's initial proposal was to install a lowered ceiling to conceal mechanical services, a practical solution that would have fundamentally compromised the spatial quality the design depended on. We pushed for a better outcome.
Through extensive coordination between the landlord, mechanical contractor, architect, and builder, an alternative approach was approved: exposed hard-duct heating and cooling systems, carefully integrated into the design so they read as part of the industrial aesthetic rather than a workaround. The ceiling height was preserved. The design intent remained intact.
A second technical challenge came from below. A substantial portion of the tenancy sits directly above the building's substation, creating hydraulic constraints that prohibited plumbing connections within that zone. Every area requiring plumbing was carefully coordinated and repositioned, resolved without compromise to the layout or the customer experience.
Recommended Reading: How Much Does a Retail Fitout Cost?