August 3, 2026

Retail Store Design: What It Really Takes to Build a Space That Sells

There's a moment when a customer walks into a retail space and just gets it. The brand. The product. The experience they're about to have.

That moment happens before they've touched a single item. It's designed.

Retail store design isn't just about aesthetics. It's a strategic framework for how customers experience your brand in person, and when it's working well, it drives sales, builds loyalty and generates word-of-mouth that no advertising budget can replicate.

Here's what great retail design actually involves, and how to approach it before you fitout or refurbish your space.
005 BlackheartSparrow 1

Why Retail Store Design Is a Powerful Investment

Bricks-and-mortar retail is more relevant than ever. In an increasingly digital-first world, a physical store gives your brand something a screen simply can't: legitimacy, presence and a third space for real human connection. It's where customers experience your product hands-on, receive personalised service, and engage with your brand as more than just a handle in their feeds.

For many businesses, the physical store is a tangible representation of everything the brand stands for. That shift means the fitout itself carries more weight than ever. Premium finishes, a considered layout and a strong brand presence aren't just aesthetic choices. They're a direct investment in how customers perceive, trust and engage with your business.

A well-designed retail fitout can:

  • Extend dwell time (longer visits lead to more purchases)
  • Improve product discovery (customers find things they didn't know they needed)
  • Reinforce brand positioning (premium design attracts premium buyers)
  • Create a genuine third space (customers can engage with your brand and develop a connection that extends beyond transactional)
  • Reduce pressure on staff (intuitive layouts answer questions before customers ask them)
  • Generate organic reach (photogenic spaces get shared on social media, and that matters enormously right now)
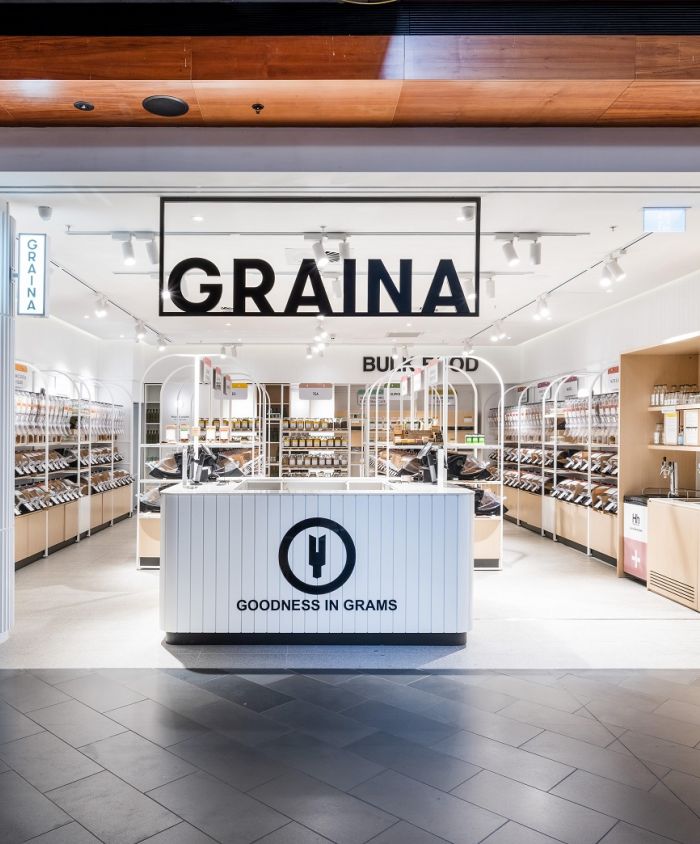
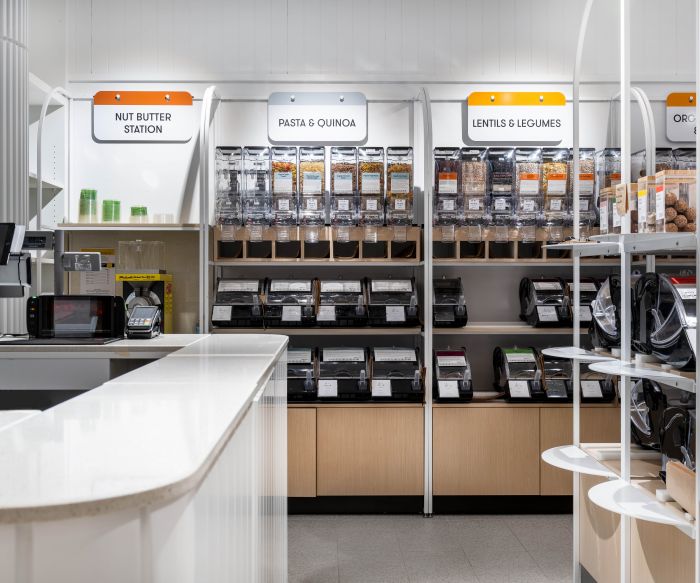
Choosing the Right Layout for Your Retail Space

Your store layout is the most fundamental decision in any retail fitout. It determines how customers move through the space, what they notice first, and how long they stay. There's no single "best" layout. The right one depends on your product range, your floor plan and the customer experience you're aiming to create.

Grid layout 

Organised aisles and structured shelving. Common in pharmacies, hardware stores and grocery retail. Efficient and easy to merchandise. Works best when customers arrive with a clear purchase objective.

Free-flow (boutique) layout

Products are arranged organically, without defined pathways. Suits fashion, homewares and specialty retail where browsing and exploration are part of the experience. Requires more thoughtful product placement, but offers significant creative freedom.

Racetrack (loop) layout 

A defined path guides customers through the entire store before returning them to the entry point. Maximises exposure to your full range and works well for larger stores with diverse product categories.

Angular layout 

Curved walls, round fixtures and premium freestanding units. Used by luxury and lifestyle retailers to create a sense of discovery and exclusivity. These layouts feel experiential rather than purely functional.

Once your layout is locked in, everything else (lighting, joinery, materials, signage) needs to be built around it. Getting the layout right before anything else is the single most valuable thing you can do at the start of the retail design process.

Recommended Reading: How Much Does a Melbourne Shop Fitout Cost in 2026?

Cupcake Central Cafe Fitout 14 Resampled v3

The Entry Experience: Make Your First 10 Seconds Count

The first few metres of your store are sometimes called the "decompression zone." It's where customers transition from the outside world into your space, and most retailers underestimate how important this area is.

The instinct is to fill it with products, promotions and signage. That's almost always a mistake.

The entry should slow people down. It should establish the atmosphere, the aesthetic and the expectation for what follows. A bold material choice, a statement fixture or a carefully considered sightline into the space beyond will do more for your brand than a crowded display ever will.

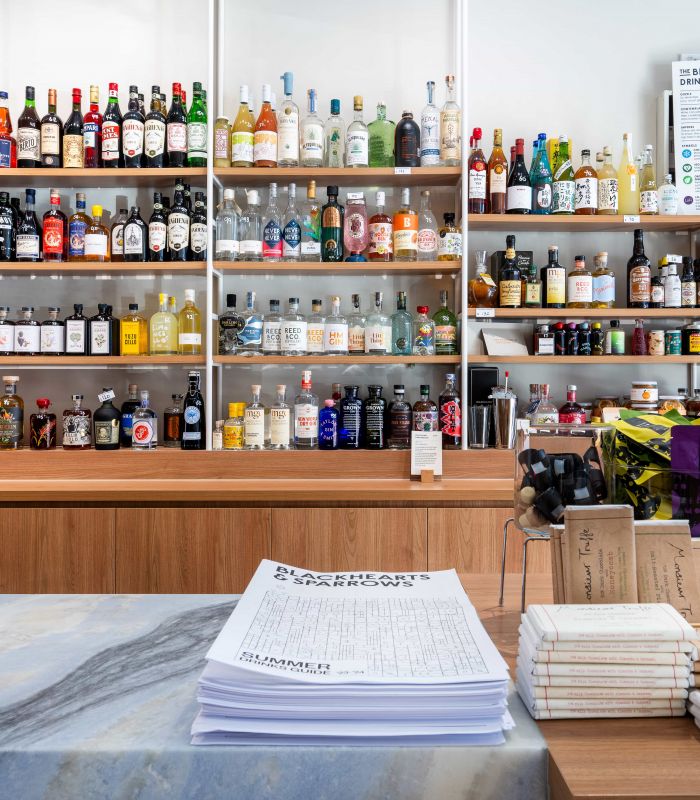
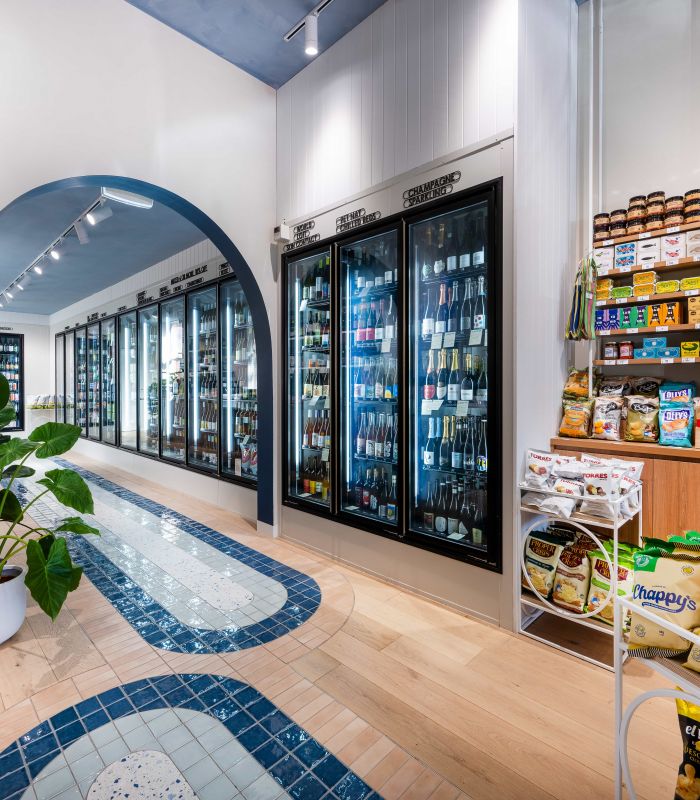
Our award-winning fitout for Blackhearts & Sparrows – winner of the 2024 International Architecture & Design Awards – is a strong example of this in practice. The arched entry deliberately draws customers in, establishing a motif that invites visitors to linger and discover something unexpected.

This is where interior design and spatial planning work in concert. The decompression zone isn't dead space. It's the handshake between your brand and your customer.

Check out this read on Reception Desk Ideas. The principles of a considered entry apply across all commercial settings.

Lighting That Does More

Lighting is one of the most underestimated tools in retail store design. Most retailers think about it last. The best retailers think about it first.

At its most basic, lighting makes products visible. But great retail lighting does much more.

  • Ambient lighting sets the overall mood and base brightness level
  • Accent lighting draws the eye to hero products or key display areas
  • Task lighting supports your team at counters and point-of-sale areas
  • Architectural lighting defines the space itself and reinforces brand identity

Colour temperature matters too. Warm tones (around 2700–3000K) create a relaxed, lifestyle feel, well suited to apparel, homewares and beverage retail. Cooler, crisper tones (around 4000K) work better in technical, clinical or high-volume retail environments.

The difference between generic overhead lighting and a well-considered retail lighting scheme is visible from the moment a customer sees your store in the distance. It shapes how products are visually merchandised, gently nudging passersby to come inside.

The Quiet Signal: How Materials and Joinery Communicate Premium

What your store is made of communicates as much as what you sell.

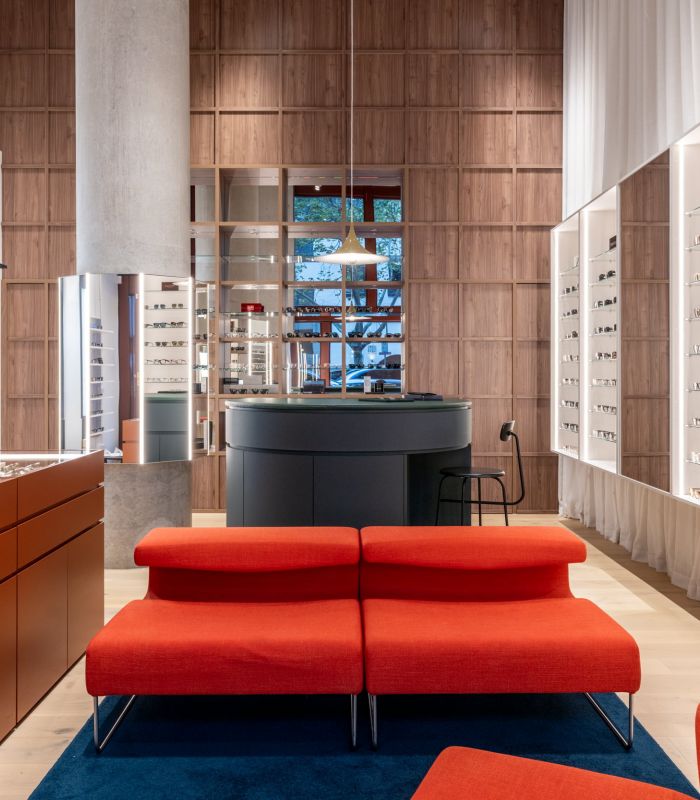
Materials carry meaning. Timber and stone feel considered and premium. High-gloss surfaces and chrome read as sharp and contemporary. Raw concrete and steel signal edge and authenticity. The material palette you choose needs to align with your brand and with your customers' expectations of it.

Engineered stone surfaces and benchtop options are popular in retail fitouts precisely because they balance durability with visual quality. They hold up to daily use while looking the part, a combination that's harder to achieve than it sounds.

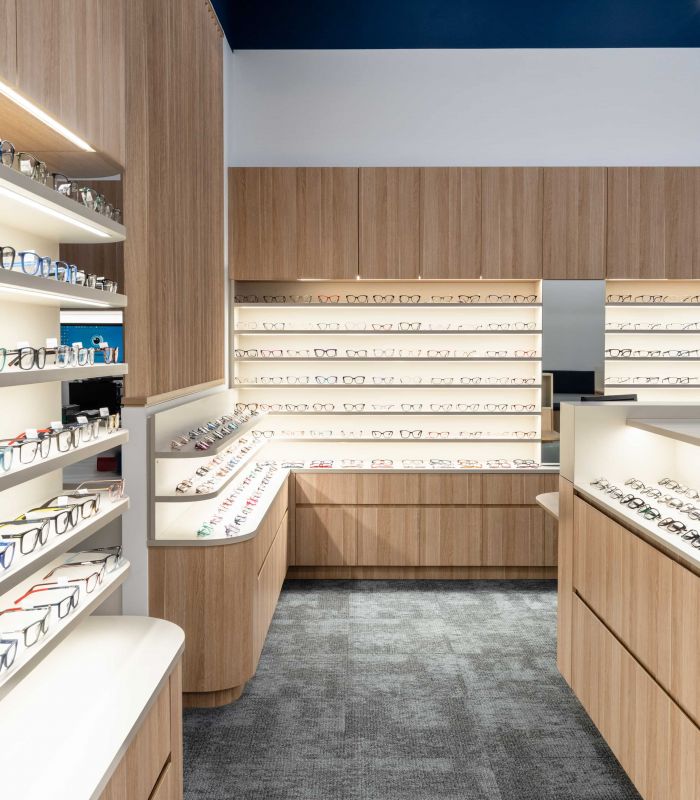
Custom joinery is where retail design often makes its biggest leap. Built-in display units, custom shelving, integrated storage and bespoke counters aren't just fixtures. They're the backbone of how your products are presented and how your space functions day to day.

Off-the-shelf shelving might save money upfront. But purpose-built joinery almost always performs better over time: stronger brand expression, better product presentation, and a precise fit for your floor plan and team workflow.

Recommended Reading: 7 Interior Design Ideas to Use in Your Next Fitout

LDP Canopy SeasonsOptical LR 20260327 6 DSC00103

Directing the Customer Journey

Retail store design isn't passive. Every element either guides your customer toward a purchase or distracts them from one.

Understanding which areas of your floor see the most natural foot traffic is critical. High-traffic zones, typically areas customers pass through on the way to essential items, are where your hero products and high-margin lines belong. 

Where are these high-traffic zones in your store? While research is in its infancy in Australia, in other countries, there is a unique correlation between foot traffic and the side of the road shoppers drive on. So Aussie consumers are more likely to enter a store and ‘turn left’, proceeding to browse through the entire store in a clockwise direction.

Essential items (the things customers always need) are often best placed toward the rear of the store. This draws customers through the full space before they reach their destination, increasing exposure to your wider range along the way.

Clear, brand-consistent wayfinding helps customers navigate without frustration, understand what's on offer and find what they came for. It also quietly reduces the load on your team. Good space planning maps all of these considerations before a single wall goes up.

Experience-Led Retail: Designing for More Than a Transaction

The most significant shift in retail right now is the move from transactional to experiential.

Online shopping owns convenience. Physical retail has to offer something else, something that can't be replicated on a screen. We are seeing the emergence of omnichannel shopping, with consumers using a mix of ecommerce and brick-and-mortar storefronts to research and discover products. 

But to get these consumers in the door,  you need to offer a unique experience. That's a significant mandate for your fitout design.

Experience-led retail might look like:

  • An open-format production or preparation area that lets customers see behind the scenes (in-store roasting, baking, distilling or brewing)
  • Seating areas that slow customers down and extend their visit
  • Personalisation or interactive elements, like custom fragrance stations, engraving or product demonstrations
  • Community programming or event space woven into the retail footprint

Our fitout for Itinerant Spirits is a good example of this thinking in action. The distillery and venue flow seamlessly together, letting patrons transition from a distillery tour to a cocktail-making class, and maybe a long lunch afterwards. It's the kind of design that customers talk about long after they leave.

This isn't about novelty. When designed well, experiential elements build loyalty and generate the kind of organic reach that no paid channel can match.

Retail Fitouts by Canopy

Ready to Design a Retail Space That Performs?

Whether you're starting from scratch, relocating or refreshing an existing retail environment, these principles will help you create a space that outperforms. At Canopy Fitouts, we work with retail clients across Melbourne and Adelaide at every stage of the process, from initial design and space planning through to construction, joinery and handover.

If you're thinking about a retail fitout and want a practical, no-pressure conversation about what it might involve, we'd love to hear from you. Reach out to the Canopy team today for a free consultation.