Canopy Fitouts HQ

Inside Our Very Own Office Fitout

A Look Inside Our Melbourne Headquarters

There's a particular kind of pressure that comes with designing your own space. You know every finish, every frame detail, every possible way the ceiling could be treated. You've seen every option, and so has your team. 

So when it was finally time to move and build a new headquarters perched above Melbourne’s Albert Park, that pressure became the brief: to create something that doesn't just look exceptional, but genuinely demonstrates what a workplace can be.

This is it, our new head office. It's calming, inspiring, and collaborative, three words that say more about this space than any spec sheet. Keep reading to see how we did it.

We create places for people to do their life's best work. This is a reflection of ours.

Karl Simity
Managing Director
A Diamond Hiding Behind a 15-Year-Old Fitout

The decision to move didn't come from a single moment so much as a gradual recognition. Canopy had grown, and its old office – while a good reflection of the business at the time – had begun to hold the team back. Spread across two levels, the layout made spontaneous collaboration difficult in a business where fast-paced, multi-person coordination is essential.

When the lease renewal came around twelve months out, the search began in earnest. Seven or eight properties were assessed with the help of leasing advisors Jay Pavey and Josh Tebb at Lemon Baxter, with test fits completed across several shortlisted sites. The eventual choice required vision for something unexpected: a long-vacant floor – formerly occupied by ProBuild – that had sat largely unchanged for the better part of five years.

We had, in fact, already worked in the building. A lobby refurbishment twelve months prior meant the team knew the site well. What they also knew was that this floor, behind its dated shell, had real potential. The building's owners, Nikos Property, were aligned from the start, recognising the value of securing a tenant with both the capability and the intent to transform the space properly.

It took keen, experienced eyes to see the diamond in a 15-year-old fitout. Fortunately, that's exactly the kind of experience our team brings to every project.

Recommended Reading: Office Fitouts vs. Office Refurbishments

Rather than creating a space to be viewed, we wanted to create a space to be experienced.

Mario Zammit
Design Manager

A Material Logic That Runs Through Every Room

One of the most considered aspects of Canopy HQ is the way materiality is used – not as decoration, but as a design language. Rather than applying a single uniform palette across the floorplate, each space was given its own identity, defined by a choice of natural stone that sets the character of the room and drives every other decision around it.

Stone, supplied by Signorino, becomes the grounding thread. From there, joinery, carpet, and ceiling treatments are developed in response – complementing, balancing, and extending the qualities of each stone within its specific environment.

The Kitchen: Bold, Social, Alive 

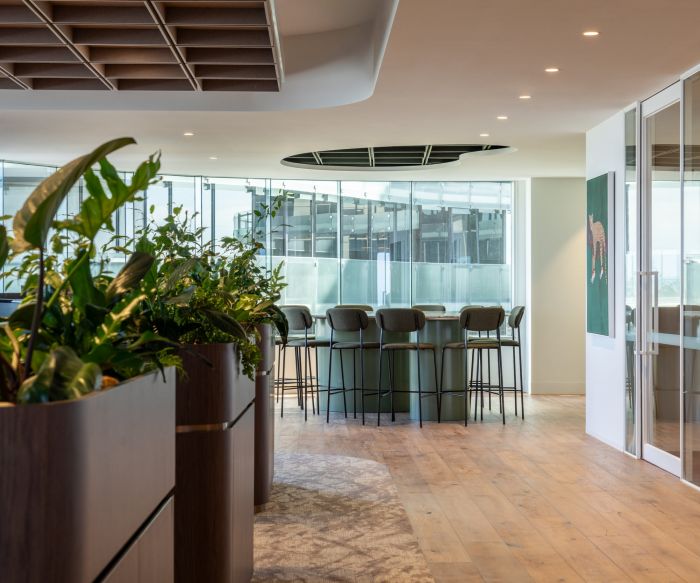
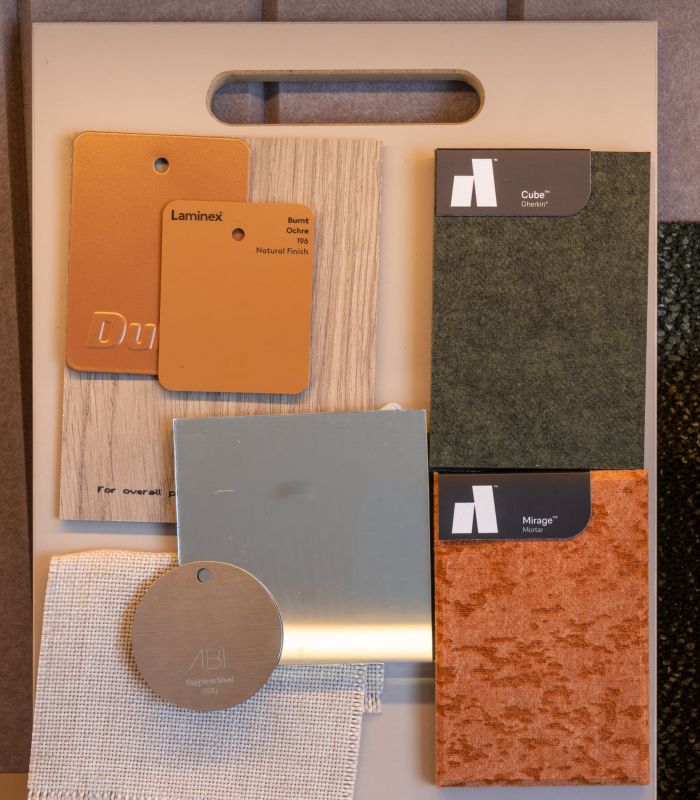
Afrodite green marble anchors the kitchen with bold, graphic veining that brings energy and movement to the space. Eucalyptus-green joinery from Laminex amplifies that vitality, creating a hub that feels lively and expressive. 

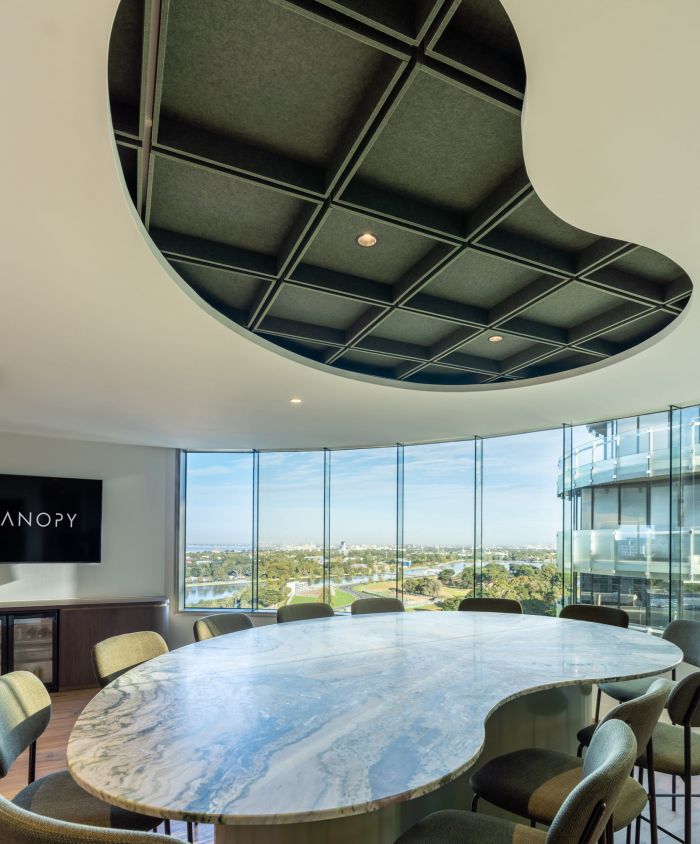
A kidney-shaped island bench – its form evolving from one of Karl’s early hand sketches – sits beneath a feature Autex coffered ceiling in gherkin green, an idea that had been held in reserve, waiting for exactly the right project. Krost Noa stools in green complete the picture: a space that genuinely invites people to gather.

The Boardroom: Calm, Commanding, Considered 

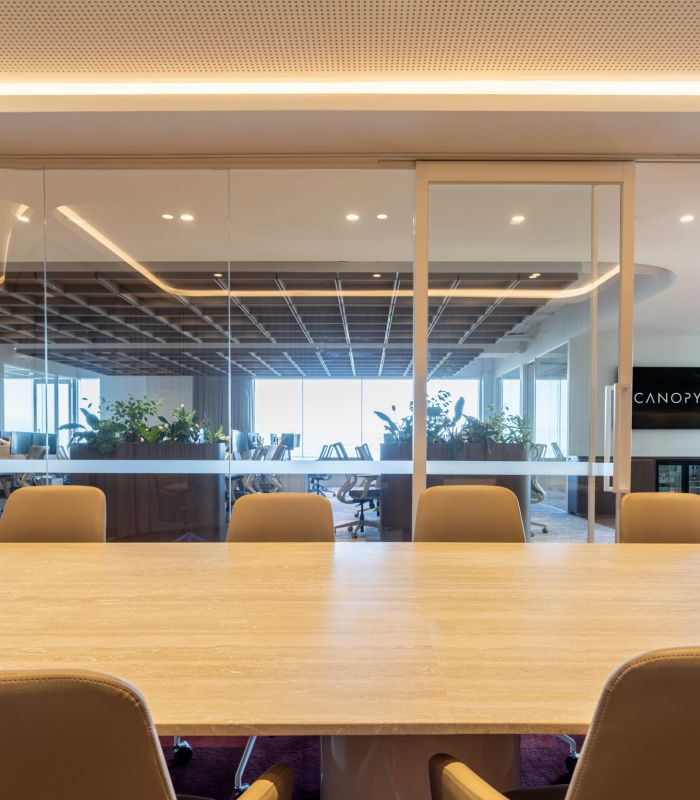
The boardroom is a different proposition entirely. An expansive travertine table (again from the amazing Signorino team) sets the tone: broad, calm, permanent. 

Pumice-coloured Laminex joinery reinforces that quiet authority, and the overall effect is a room that feels unhurried and serious without being cold. When a client sits here for the first time, the intent is clear: inspire confidence, create comfort, and open up the kind of honest conversations that lead to genuinely great outcomes.

The Design Library: Soft, Reflective, Creative 

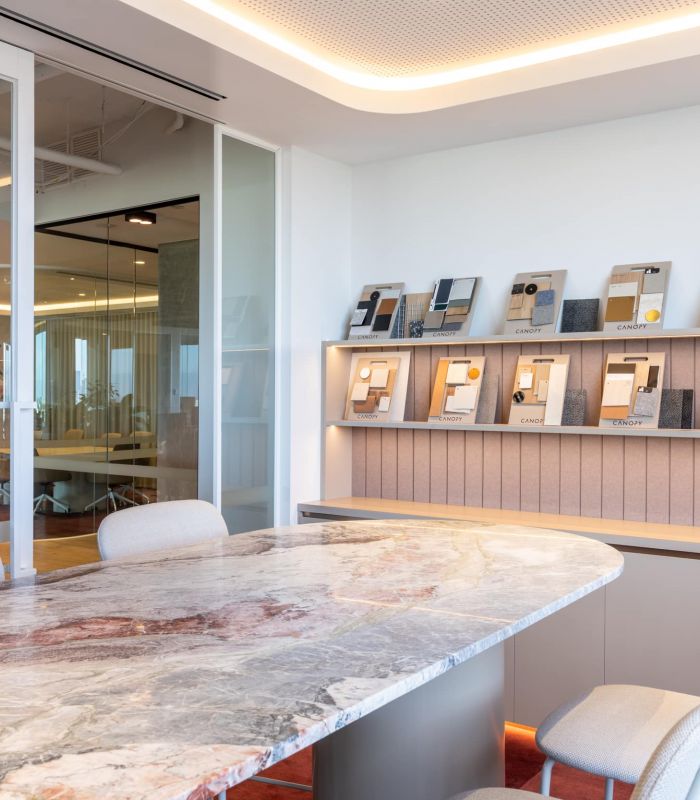
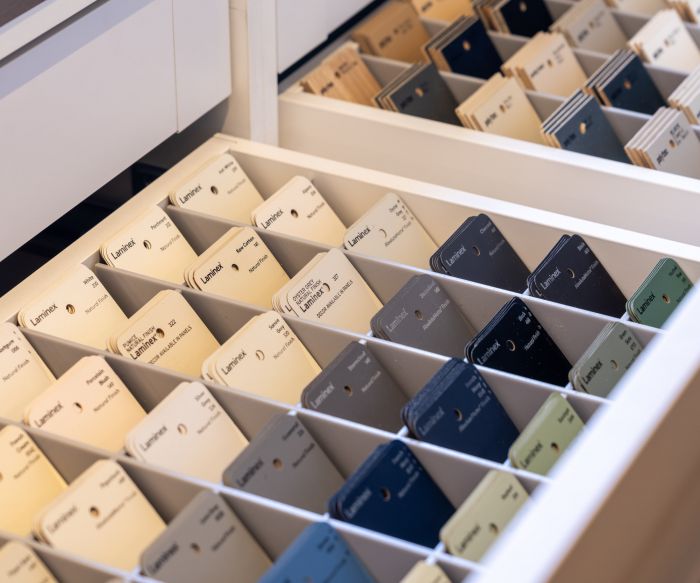
The design library takes on the softest character of the three. Cherry Blossom stone from Signorino introduces a delicate warmth, complemented by muted Peruvian clay joinery in Laminex. 

Krost Noa stools in oat complete the room's quiet palette. It's a space designed to support focus and creativity – a contemplative environment that invites staff and clients alike to explore, draw inspiration, and think.

Recommended Reading: 5 Office Design Trends You Need to Know

The Ceiling That Almost Wasn't Pink

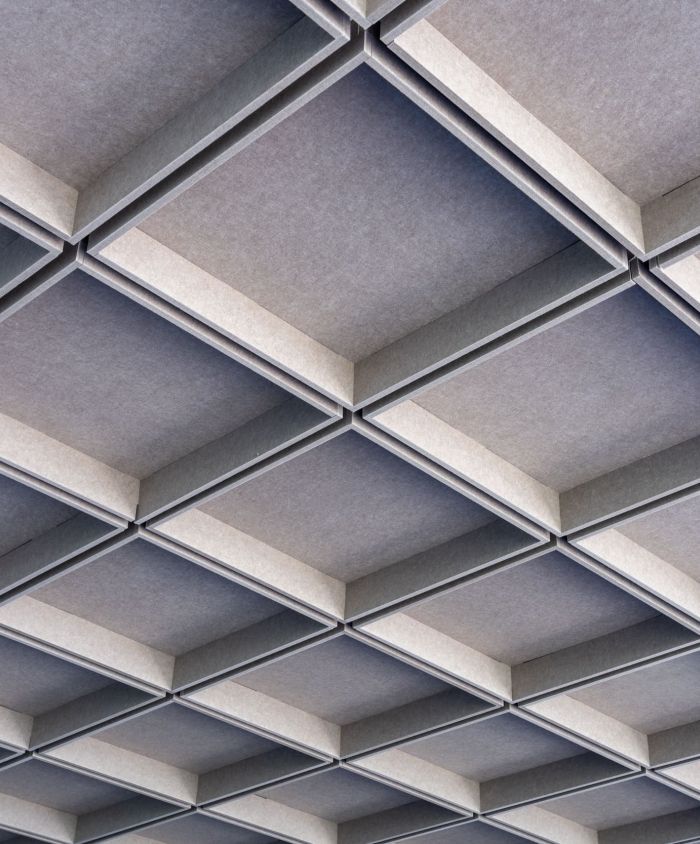
While the coffered Autex Grid Ceiling was in Mario’s dream design files long before this project started, not every detail arrives fully formed. When it comes to matters of colour, everything is fair game.

After-hours conversations, carpet samples spread across tables, and a genuine internal reckoning about whether a dusty pink tone was too bold a commitment for an office fitout. In the end, the team committed. And it works, bringing warmth and depth to the kitchen space, sitting in quiet dialogue with the stone, the joinery, and the lighting to shape the atmosphere of the room.

Floor to Ceiling, Nothing Left to Chance

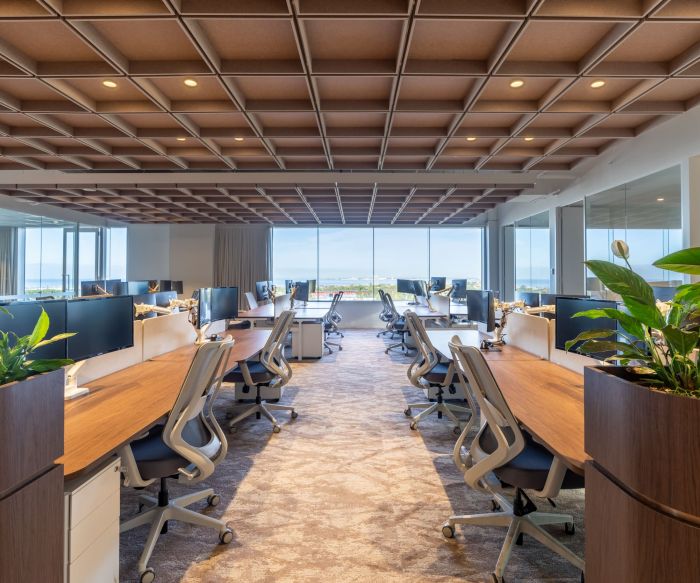
The terrace-toned Autex ceiling in the broader workspace draws the eye upward, its geometric rhythm creating a subtle focal point above the open floorplan. Below, carpet from Shawcontract (Dye Lab in Brazil Wood across key circulation areas, Alda in Vue Elevate at workstations, and Alda in Vue Energy in offices) ties the palette together floor to ceiling, creating a layered, tactile environment where every surface has been considered.

The Work Behind What You Don't See

Good fitout work is often most visible in what you don't notice. At Canopy HQ, one of the most significant achievements is the complete concealment of mechanical and building services throughout the space. Ducts are hidden, sprinklers are fully recessed, and the result is an interior that feels resolved and calm, with no visual interruption to the design intent.

Achieving this required meticulous coordination between the design team and trade contractors throughout the build. It's the kind of collaborative precision that doesn't appear in photographs but defines the quality of the finished environment – and it's the same standard we apply to every project.

Finishes That Reward a Closer Look

Height-adjustable Ace workstations from Krost in Rubra Woodmatt run through the open floor, grounded by dark timber joinery that gives the workplace its sophisticated, elevated character throughout. Brushed bronze details in joinery hardware add a considered finishing note that rewards closer inspection.

Recommended Reading: The Complete Office Fitout Guide

LDP CanopyHQ LR 20260314 122 DSC07566

What Happened When the Team Moved In

The most telling measure of any workplace is what happens after the build is done.

For us, the shift has been tangible. The team – now together on a single level with clear sightlines and easy access to one another – communicates differently. Conversations happen in passing. Problems get solved faster. And at lunch, almost everyone sits together, drawn naturally to a space that was designed to bring people to it.

There's a real camaraderie that's been created because we gave ourselves a space that we can all connect with.

Karl Simity
Managing Director
The move was, in one sense, an investment in the team. A belief that the people building great spaces for others deserve a great space of their own. That philosophy – that environment shapes behaviour, culture and performance – is one Canopy communicates to clients every day. Our new home is simply the most personal proof of it.

A Different Kind of Client Conversation

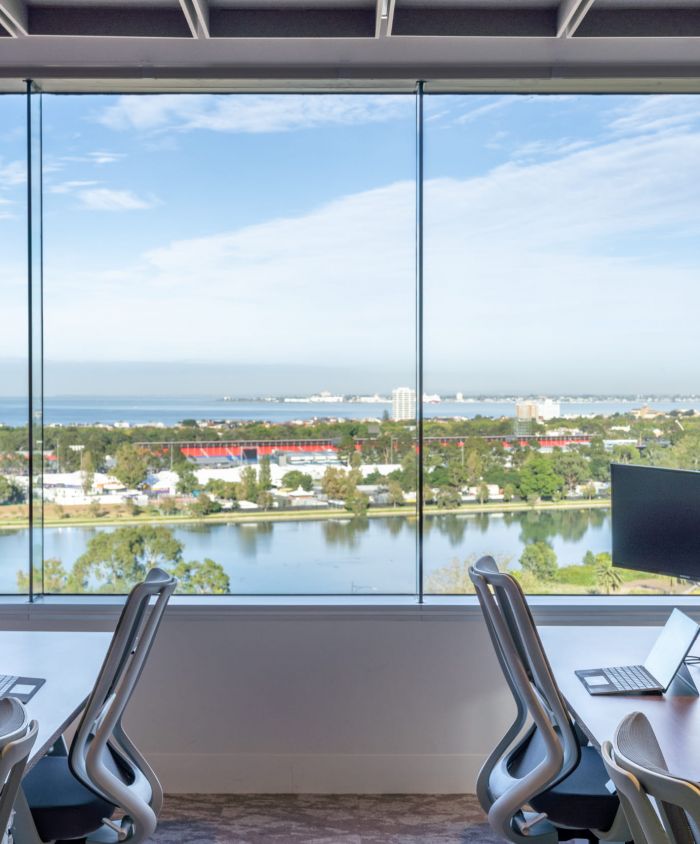
Since the move, something has shifted in how prospects engage when they visit. Sitting in the boardroom, looking out over the team working below, clients aren't just hearing about what Canopy can do – they're experiencing it. They notice the ceiling treatments, the floor transitions, the smaller details that rarely come up in early briefing conversations but define the character of a finished space.

Those observations change the conversation. Clients begin to imagine more, ask different questions, and engage with the possibility of what their own space could become. That's precisely what the space was designed to do.

If you're planning a workplace that works as hard for your team as it does for your brand, we'd love to talk. Book a consultation, explore our office fitout services, or browse our project portfolio to see what's possible.