Canopy
FORVIA HELLA
A Large-Scale Industrial Fitout Within the Canopy at Chifley
-
WHAT WE DID
Office Fitouts
Industrial Fitouts
-
BUDGET
$1,500,000 -
DURATION
12 weeks
A Workplace Inside One of Australia’s Most Progressive Industrial Developments
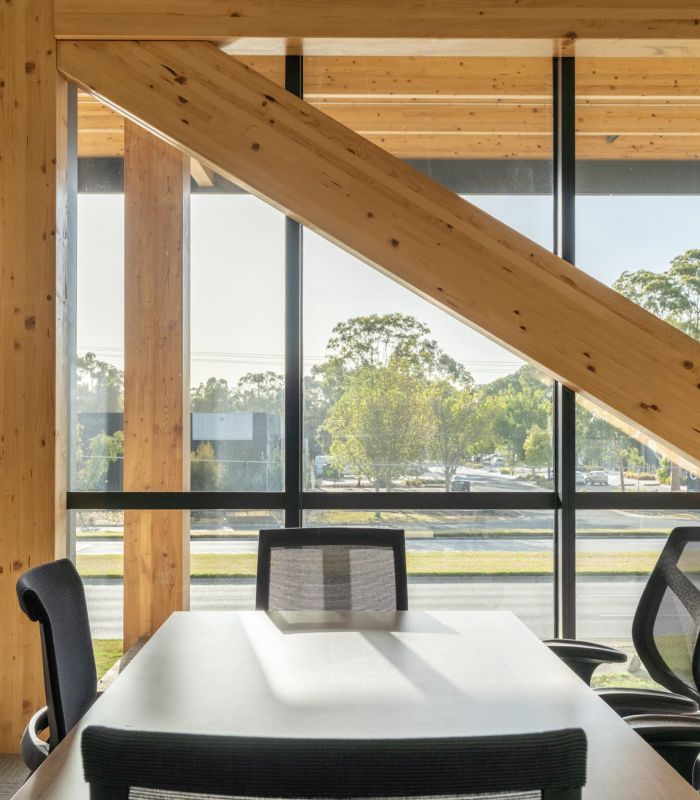
Located within Goodman’s Canopy at Chifley estate in Moorabbin Airport, FORVIA HELLA’s new workplace sits inside one of Australia’s first and largest mass timber industrial developments; a project defined by innovation, sustainability and forward-thinking design.
Canopy Fitouts was engaged by Goodman during the early stages of the base building works, working alongside Michael Carr Architects to help navigate the complexities of constructing within the airport precinct while ensuring the project remained commercially viable and buildable.
Our experience delivering large-scale industrial and workplace environments within complex live settings positioned us to provide practical guidance from the outset — balancing budget, compliance, program and design outcomes across a highly technical project.
Why HELLA Chose Canopy
As a global leader in automotive technology and innovation, HELLA required more than a standard office fitout. Their new facility needed to integrate workplace, workshop and operational environments into a cohesive, high-performing space that reflected the calibre of the brand.
Having already been deeply involved in the wider facility, Canopy was selected as HELLA’s fitout partner due to our understanding of the industrial building, the site constraints and the operational requirements unique to the development. This continuity allowed the fitout to progress seamlessly — ensuring design intent, technical coordination, budget, and construction delivery remained aligned throughout the project.
Recommended Reading: 9 Warehouse Design Essentials for Growing Businesses
Designing Within Scale and Complexity
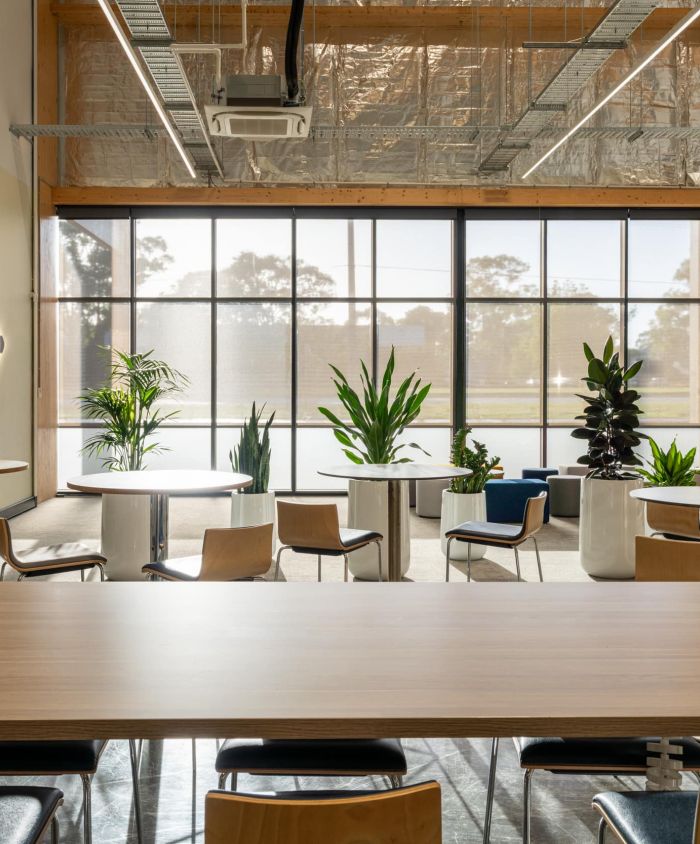
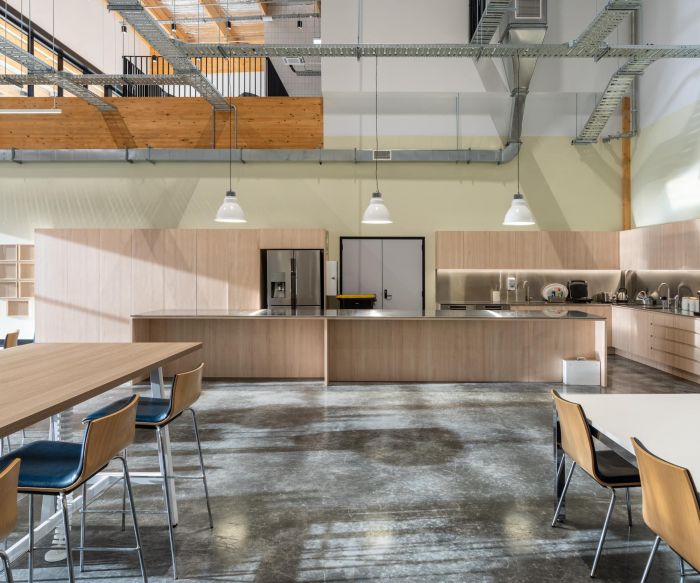
The fitout transforms the expansive warehouse shell into a bright, open and welcoming workplace that balances industrial functionality with warmth and refinement.
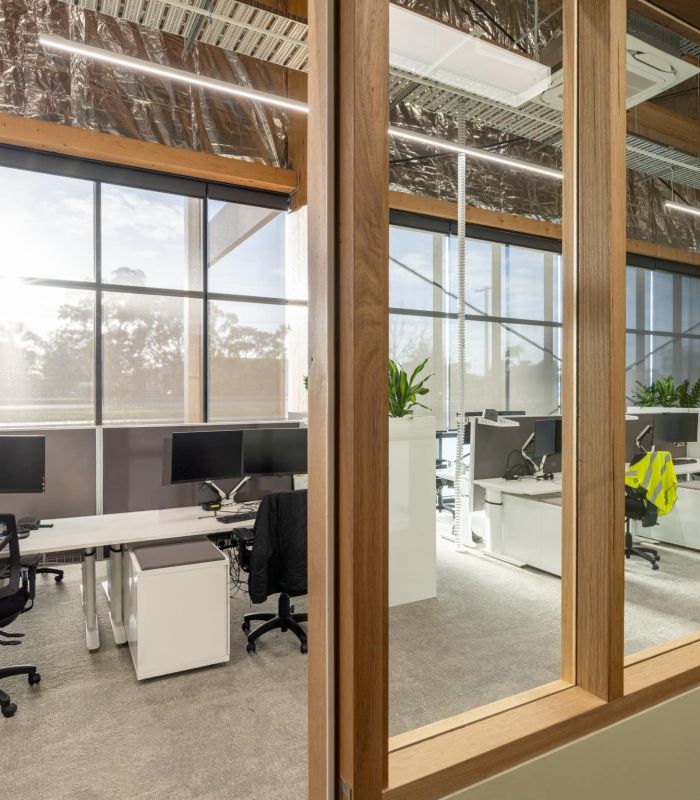
A new mezzanine structure was introduced within the open-volume space to create offices and meeting areas while maintaining visual openness across the facility. The integration of natural timber tones and warm finishes softens the industrial framework of the building, creating an environment that feels calm, contemporary and people-focused.
With ceiling heights exceeding 10 metres, the project presented both opportunities and technical challenges. Structural coordination, seismic compliance and services integration all required careful planning and specialist collaboration to ensure the final environment performed seamlessly while maintaining the architectural integrity of the space.
Recommended Reading: 7+ Building Upgrades That Will Boost Property Value
Performance Built Into Every Detail
A full new mechanical system was installed as part of the fitout, carefully coordinated with the building’s structure and the newly introduced mezzanine. Integrating these services within a visually cohesive office fitout environment required precision and close collaboration across all trades.
Despite the complexity, the result feels effortless — with systems working quietly in the background to support performance and comfort.