Neurocentrix

Less Clinical, More Character for This Medical Fitout

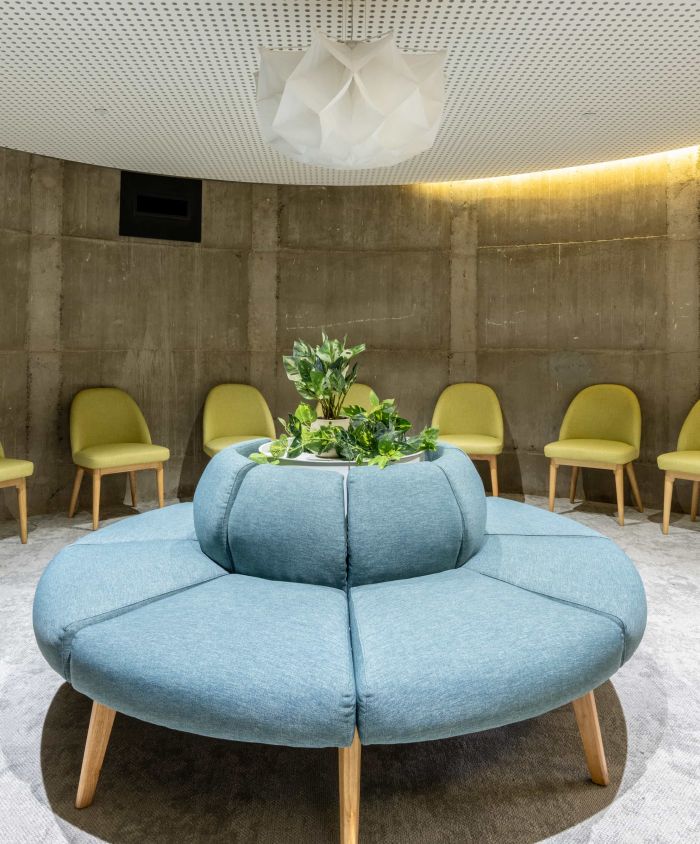
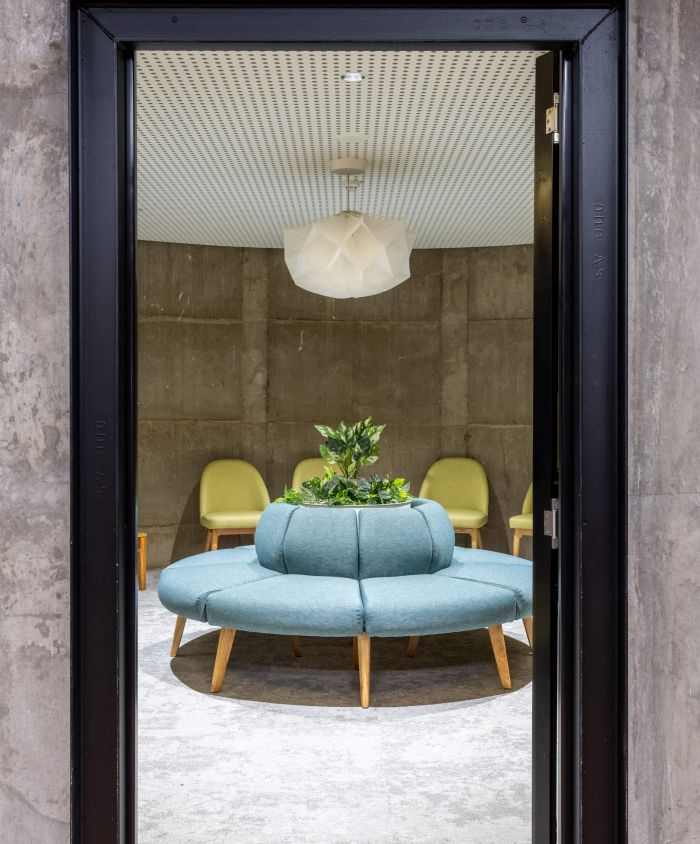
Concrete malt silos in the waiting area. Arched windows and exposed red brick on the walls. It's not what most people picture when they think of a psychiatry clinic, and that's exactly the point. 

Set within the former Carlton United Brewery, Neurocentrix occupies two levels of an expansive industrial building, where the retained fabric of the original site provides a backdrop that feels unexpected, tactile and rooted in heritage character.

An Empty Shell With Good Bones

The project began as a vacant lease: a heritage building that had been tidied up into a blank-slate shell. The challenge was to make it practical for a busy psychiatry clinic without losing what made the building special in the first place.

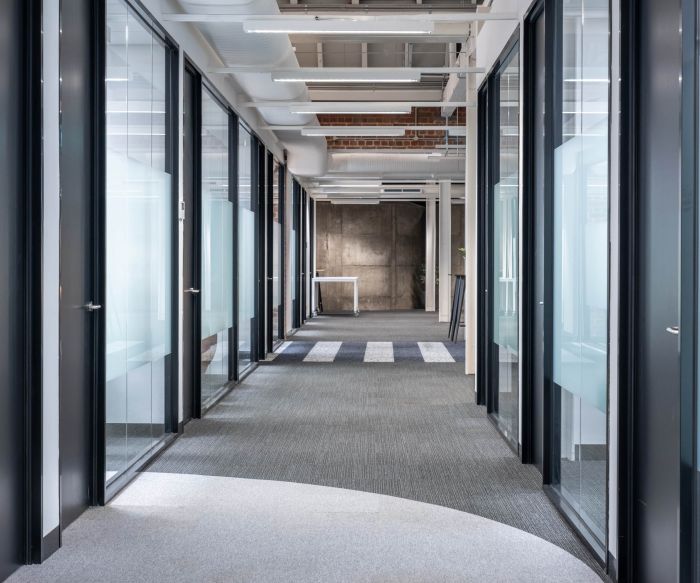
Our team built new walls and spaces predominantly on the lower level, Level 2, to bring structure and function to the floorplate. New consultation spaces and offices were built along one wall, repurposing the space to suit the client and their patients' needs. It's a good example of our design and construct approach, where the same team that shapes the design delivers it on site, keeping heritage character and clinical requirements aligned from the first sketch.
LDP Canopy NeuroCentrix 20260804 24 DSC05197 HDR 1

Taking Design Cues From The Original Structure

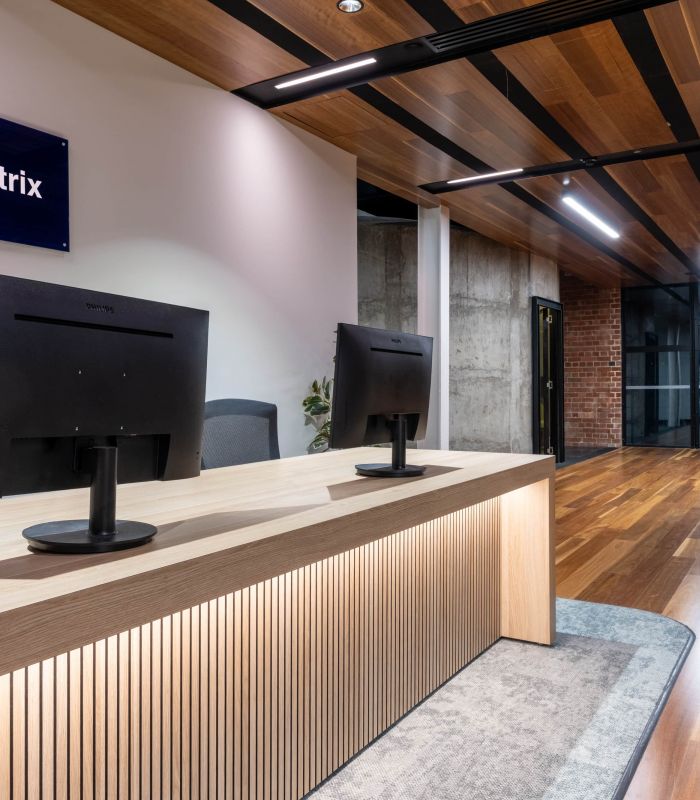
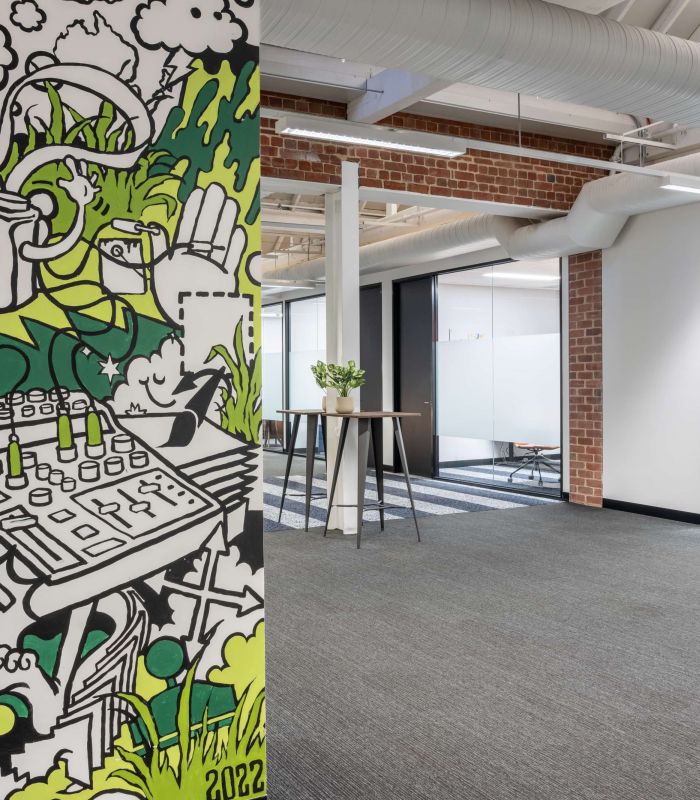
Rather than reaching for the familiar language of a medical environment, the design embraces the building's existing character. Fragments of the former façade appear throughout, with exposed red brick and arched windows offering glimpses into the site's industrial past. 

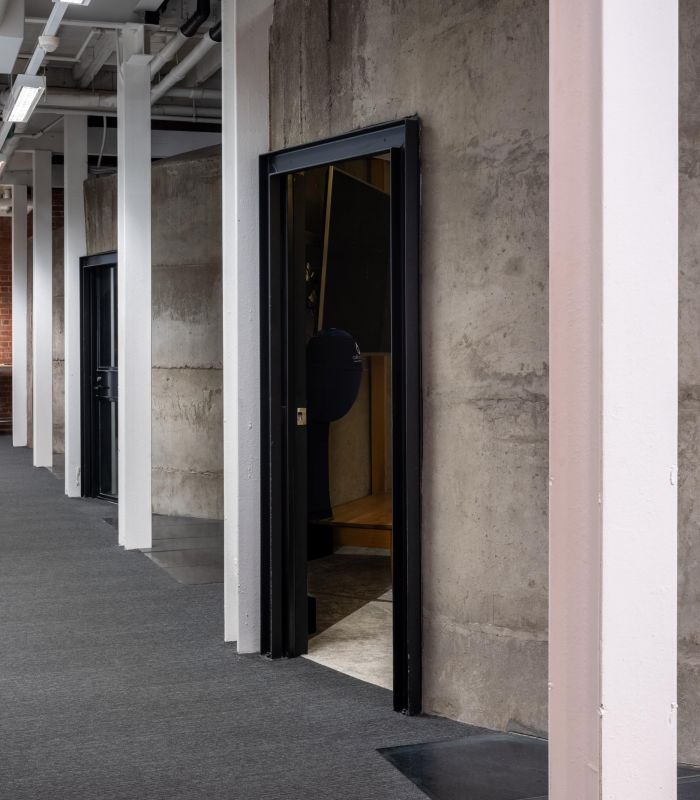
Exposed columns draw the eye towards the double-height voids that connect the two levels, reinforcing the scale and volume of the original structure.

Recommended Reading: Open Plan Office Design
LDP Canopy NeuroCentrix 20260804 7 DSC05104 HDR 1

Three Silos and a Sculptural Counterpoint

The most distinctive features of the project are three raw concrete malt silos. Rather than removing them, we retained and repurposed them as meeting and waiting spaces, including a patient waiting area set within one of the original silos.

Their monumental presence isn't typical of a clinical environment, which . They introduce a sculptural counterpoint that gives patients and visitors something memorable to experience and helps make the waiting experience feel less clinical.

Planning Around the Architecture

Across both levels, the planning works around the existing architecture, allowing original features to remain visible and become part of the everyday experience.

  • Level 2 brings together 25 consultation spaces, three research spaces, open workstations, collaboration areas, reception and meeting spaces.
  • Level 3 extends the workplace with additional workstations, generous collaboration areas and breakout spaces.

It's a clinical environment and a workplace in one, designed so that patients, practitioners and researchers all move through the building comfortably. Our approach to planning layouts like this starts with how people use the space, then lets the architecture do the rest.

Recommended Reading: 5+ Medical Centre Design Trends

LDP Canopy NeuroCentrix 20260804 25 DSC05200 HDR 1

Comfortable Without The Clinical Edge

Psychiatry is built on private, personal conversation, and that comes more easily when people feel settled. The fitout supports this in a few quiet ways:

  • A calm arrival: Retained silos and exposed brick give the waiting area a warm, unhurried feel.
  • Private consultation spaces: 25 consultation spaces sit within the new walls on Level 2, so each appointment has its own private setting.
  • One continuous atmosphere: Design features help carry natural light through the building, so moving from a shared space into a consultation space feels seamless.
  • A simple, open layout: Clean circulation keeps the journey uncluttered for patients and staff during busier times.

The client’s feedback sums it up: both patients and staff feel comfortable and at ease because the space feels warm and not overly clinical.

What Should a Clinic Feel Like?

Neurocentrix shows that there’s no ‘typical’ way to do healthcare fitout as long as you keep the patient’s best interests in mind. With the right approach, a building's history can be one of the most powerful tools for creating a space where people feel comfortable.

If you're planning a healthcare fitout or looking to turn a vacant tenancy into a space that works, our team can help. Get in touch to discuss your project, explore more of our work, or read our guide on medical fitout costs.