Canopy
Eyecare Plus
A Calm, Considered Backdrop for Designer Eyewear
-
WHAT WE DID
Shop Fitouts
Medical Fitouts
-
BUDGET
$200,000
Where the Frames Take Centre Stage
Eyecare Plus Clifton Hill is part of the broader Eyecare Plus network, a practice built on a personalised approach to patient care. That philosophy - attentive, considered, and genuinely human - became the driving force behind the fitout, shaping every material choice and every design decision throughout the space.
Working Within What Was Already There
Rather than starting from a blank slate, the project worked within the constraints of the existing floor plan, reshaping the atmosphere of the practice through materiality, lighting and detail rather than structural change. It's a different kind of design challenge: how do you transform how a space feels without changing where its walls are?
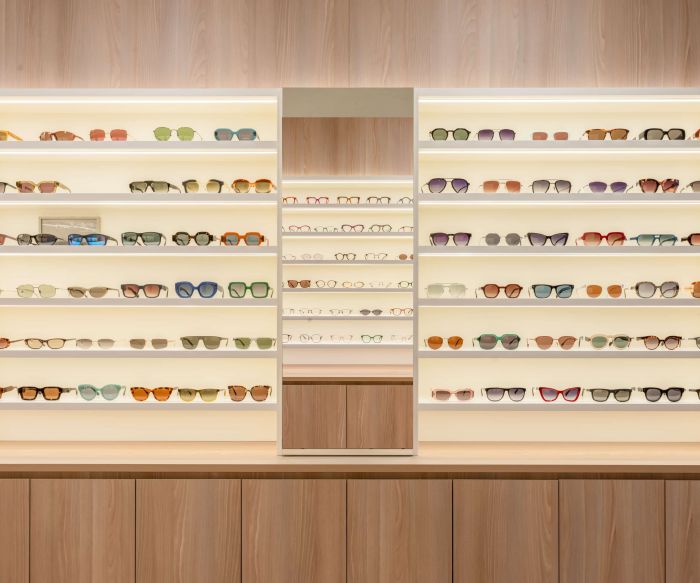
At the heart of the brief was a desire to elevate the presentation of the practice's designer eyewear collection. Rather than competing with the product, the interior needed to become a calm and understated backdrop, allowing the frames to take centre stage, while the environment around them felt warm, welcoming and approachable.
Recommended Reading: The Ultimate Medical Fitout Guide
A Palette That Lets the Product Speak
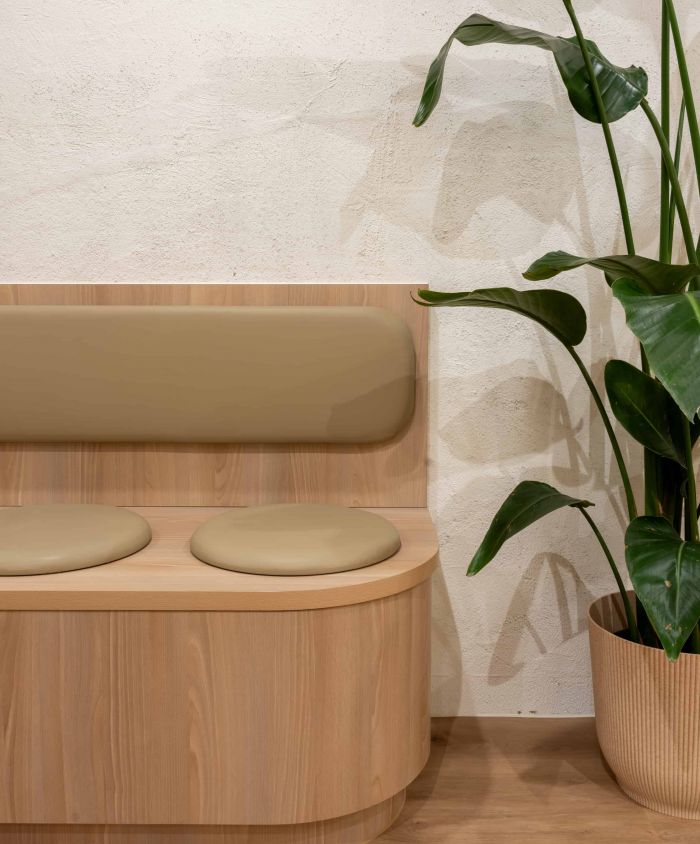
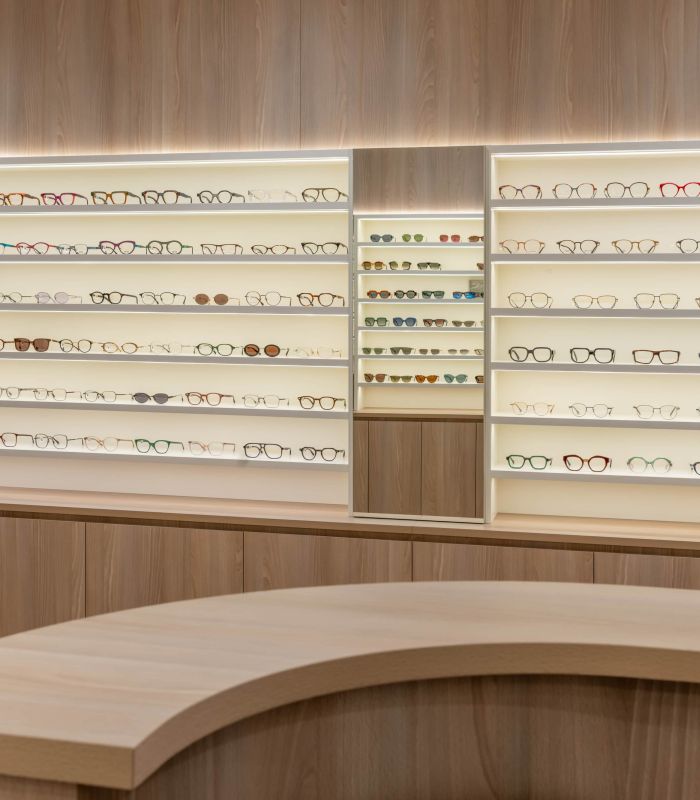
A palette of natural timber, soft neutrals and warm off-whites establishes a sense of quiet sophistication throughout the practice. These lighter finishes respond directly to the narrow footprint, enhancing the perception of space and creating a brighter, more open environment - a considered response to working within a compact commercial floor plan.
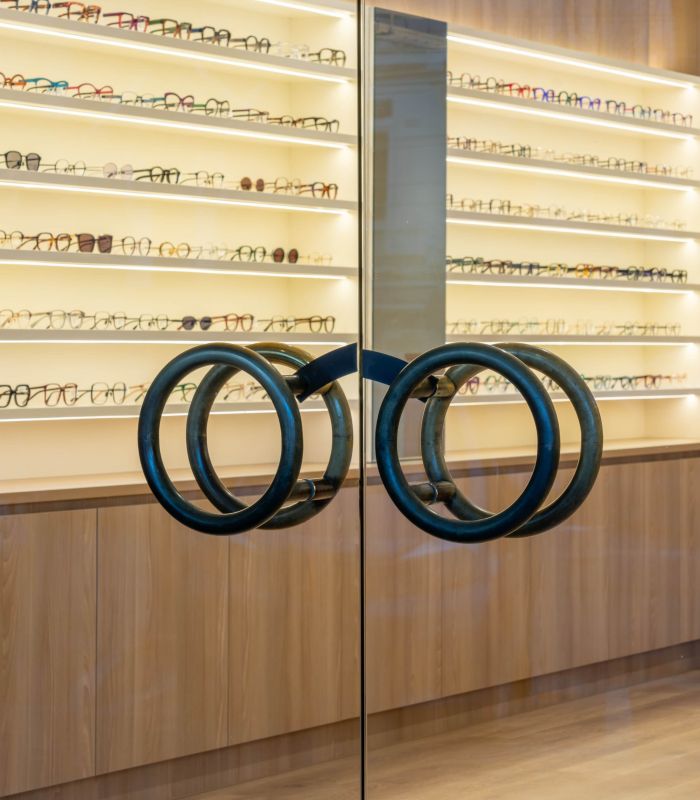
Layered lighting, integrated within both the joinery and architectural elements, introduces depth and warmth, balancing the clean material palette with a more intimate, inviting atmosphere. It's a technique we use often in medical and healthcare fitouts, where the goal is to soften a clinical environment without sacrificing the polish patients expect.
Recommended Reading: 5+ Medical Centre Design Trends
Joinery Built Around the Way the Practice Actually Works
Custom joinery is woven seamlessly throughout the fitout, carefully tailored to the existing footprint and the operational requirements of the practice. Display, storage and consultation spaces have been thoughtfully integrated to maximise functionality while maintaining a clean, uncluttered aesthetic. That’s no small feat in a practice that has to work as both a retail environment and a clinical one.
This dual identity is one of the more interesting challenges in optical fitouts. Every joinery run has to do double duty: showcase the eyewear beautifully while discreetly supporting the practical needs of consultations, storage, and patient flow.