Sheldon & Hammond

Built for the Buyers

A showroom for trade buyers has a different job than a consumer-facing retail fitout. It has to inspire confidence, make a portfolio easy to explore, and give senior decision-makers a reason to linger for longer. Sheldon & Hammond's new Notting Hill space does that for more than 60 brands, with the built-in fitout flexibility to change as the business evolves.

From Empty Shell to Brand Destination

The building began life as an ambulance depot, and its generous floorplate and industrial volume were ideal for a showroom of this scale. There was a major opportunity to shift how the space is perceived, moving it away from its utilitarian origins and towards something more refined and immersive.

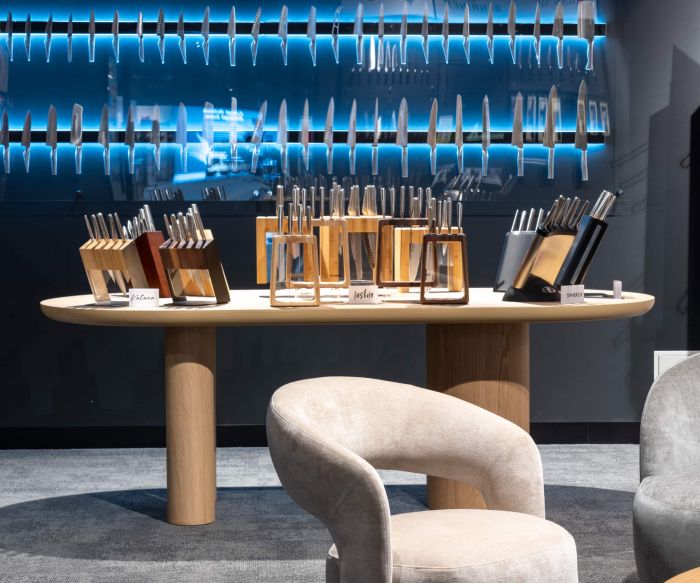
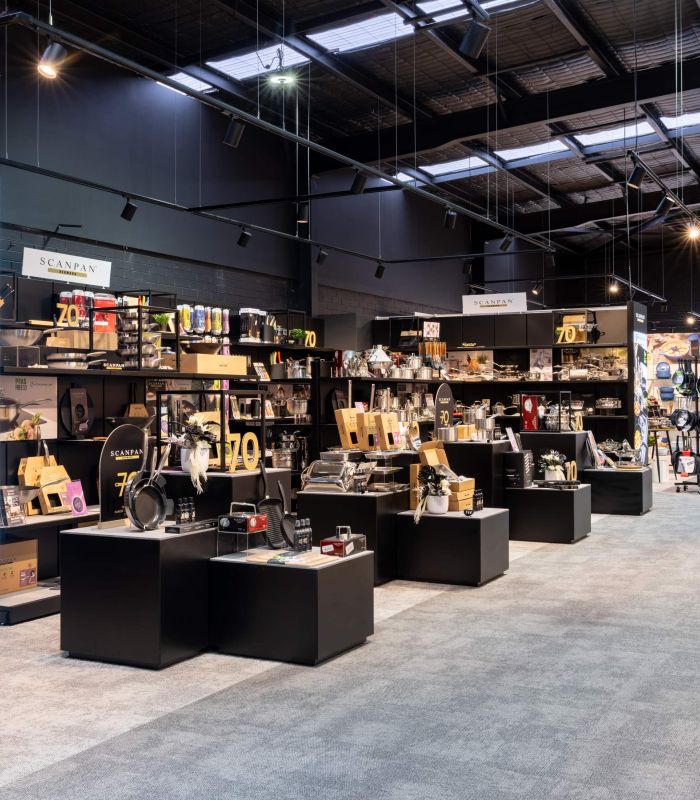
Rather than fixed, permanent environments, the design establishes a series of flexible display zones. Each brand has room to express its identity, and displays can be reconfigured as product ranges and priorities change. For visiting buyers, it means the space always feels current throughout the year. 

Recommended Reading: 7 Office Interior Design Ideas to Use in Your Next Fitout
LDP Canopy SheldonHammond 20261002 8 DSC09411 HDR 1

Premium Brands in Their Best Light

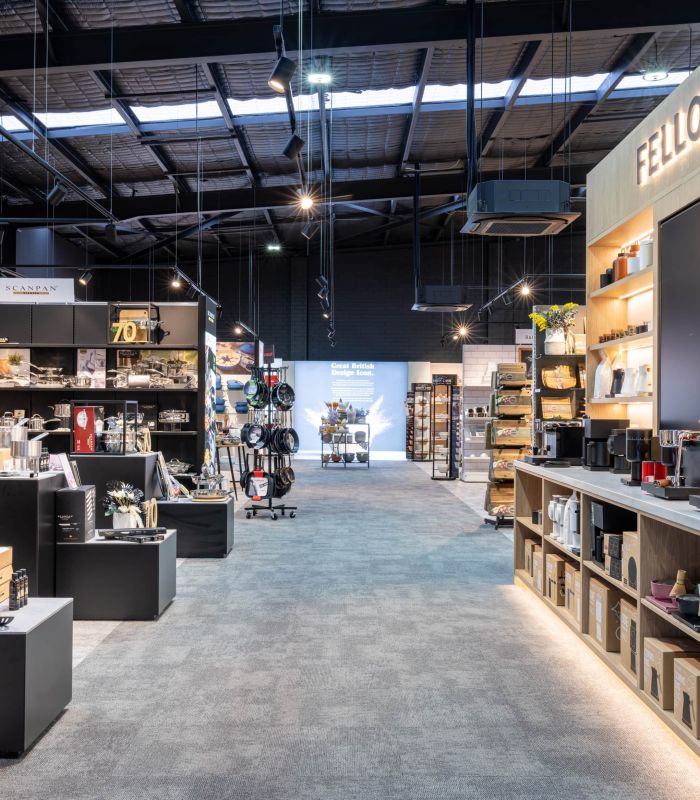
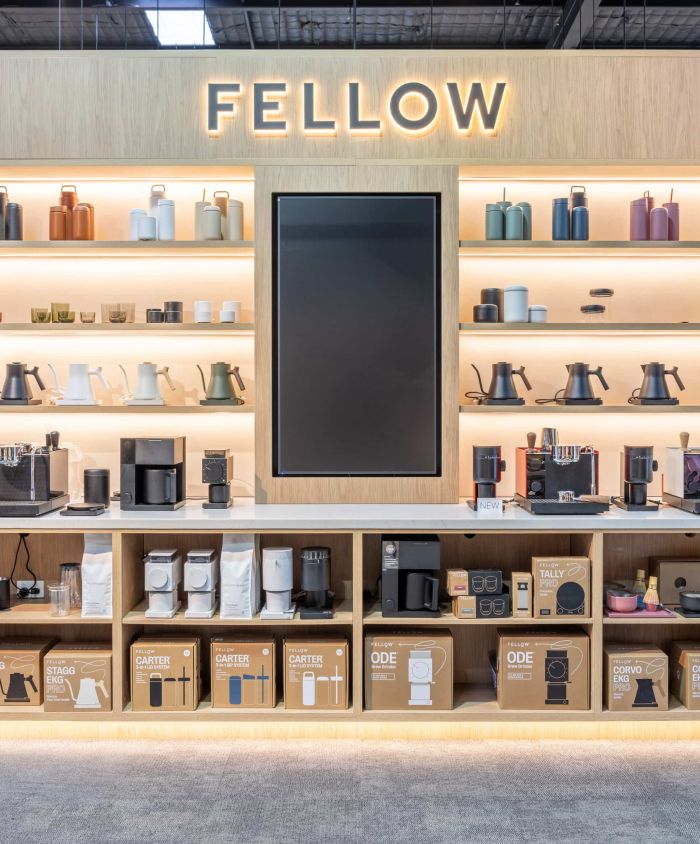
The key to making 60+ brands feel connected is understanding how each one will be experienced. We designed every display environment around the products it showcases, from integrated power for interactive displays to dedicated meeting spaces for client presentations and consultations.

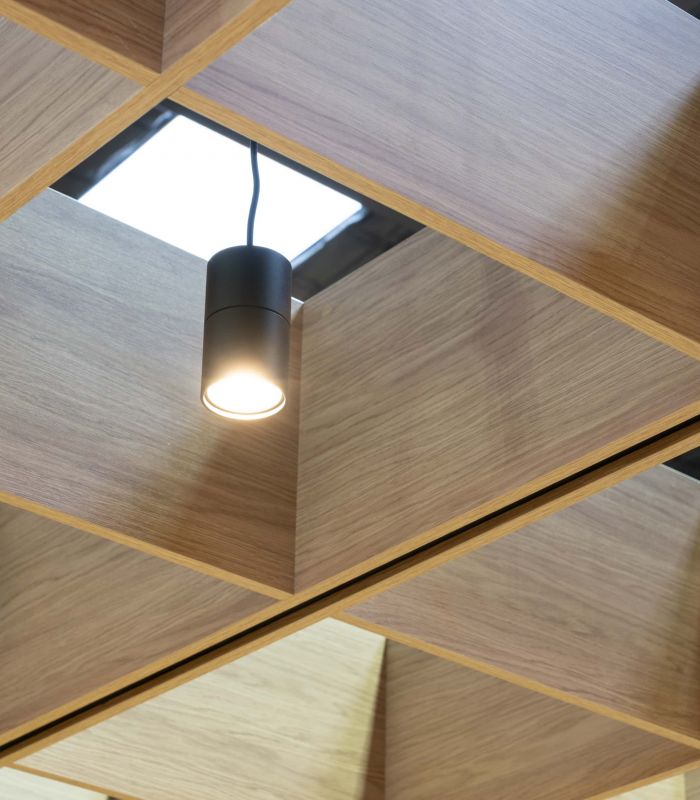
Lighting plays a key role. Rather than flooding the space with uniform illumination, it is tailored to highlight individual displays, feature products and key zones, building depth and visual hierarchy. Suspended display systems add a vertical layer, creating rhythm while making full use of the building's volume. Circulation and sightlines form an intuitive, retail-led journey that encourages exploration and easy movement between brands.
LDP Canopy SheldonHammond 20261002 9 DSC09414 HDR 1

A Hub at the Heart of it All

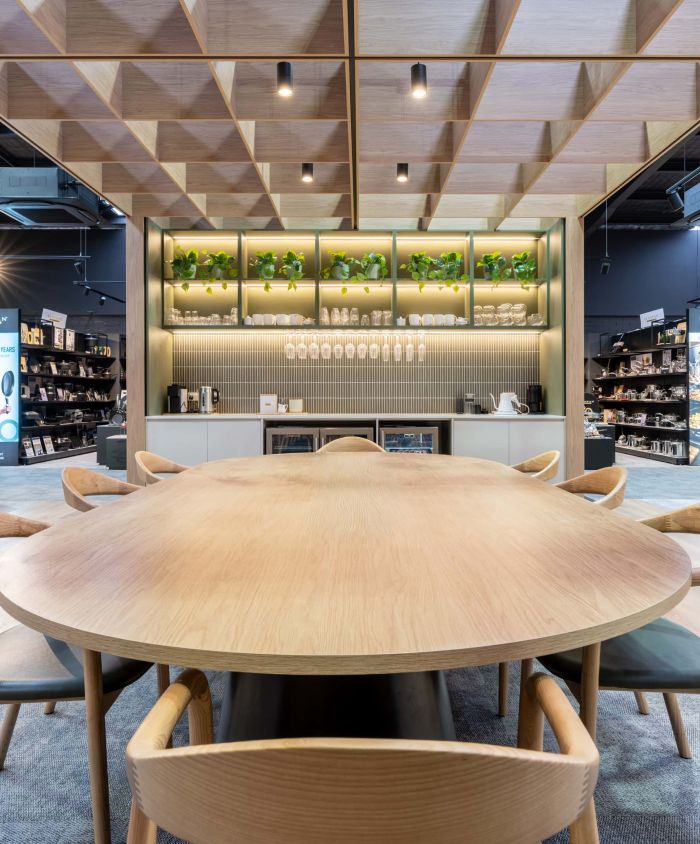
At the centre of the showroom sits the collaboration hub, conceived as the social and functional heart of the space. It works as a boardroom, product showroom, presentation area and client event venue, all in one.

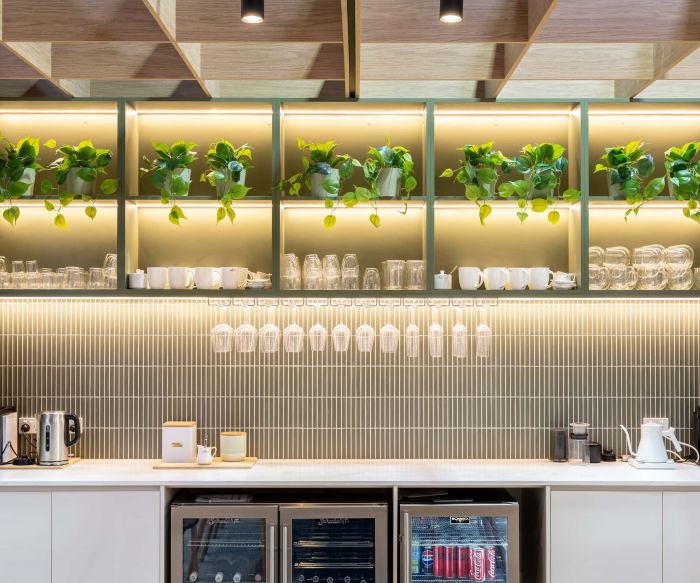
A fully integrated dry bar anchors the hub, wrapped in warm timber panelling. A suspended coffered ceiling creates a strong sense of enclosure without interrupting the openness of the floorplate. Rich green tones layered with timber and stone add depth and warmth, contrasting beautifully with the building's industrial origins. Together they make the hub a distinctive architectural moment, and a refined destination for meetings, launches and hosting clients.

Recommended Reading: The Warehouse Layout Playbook to Smarter Operations

Softening the Shell, Lowering the Eye

A layered material palette played a central role in the transformation. Timber panelling, carpet throughout and warm finishes soften the industrial shell, while a black-painted ceiling lets the original services and structure recede into the background.

Suspended lighting and display elements set a lower visual datum, drawing the eye through the showroom rather than upwards. The result is an intimate, considered experience within a very large, open space.

LDP Canopy SheldonHammond 20261002 26 DSC09549 HDR 1

Built for Trade Show Season and Every Day Between

The showroom needed to perform across very different modes of operation. During trade shows, the ground floor becomes a highly active exhibition environment, ready for product launches, brand activations and large volumes of visitors. Outside these events, the first floor supports the day-to-day business, with flexible workspaces, meeting areas and support spaces for the team.

An integrated kitchen and hospitality area adds to the experience, giving the business a central place to gather, entertain and engage with clients during events. Showroom, collaboration, hospitality and workplace functions operate as one cohesive ecosystem within a single adaptable environment.

Key project highlights include:

  • Flexible display zones designed to be reconfigured as product ranges change
  • A central collaboration hub with an integrated dry bar and suspended coffered ceiling
  • Tailored lighting and suspended display systems creating depth and a lower visual datum
  • Timber, carpet, stone and green tones softening the industrial shell
  • A ground floor that converts to a full exhibition space for trade shows and launches
  • A dedicated first-floor workplace supporting day-to-day operations

A Fitout That’s Ever Evolving

The completed showroom gives Sheldon & Hammond a space that supports the business at every key moment of the year, from trade events and launches to client presentations and everyday work. It's a flexible, confident base for a growing portfolio of brands.

If you're planning a showroom or retail fitout that needs to flex with your business, our team can help you design it. Get in touch to discuss your project, explore more of our work, or read our latest design trend insights.